
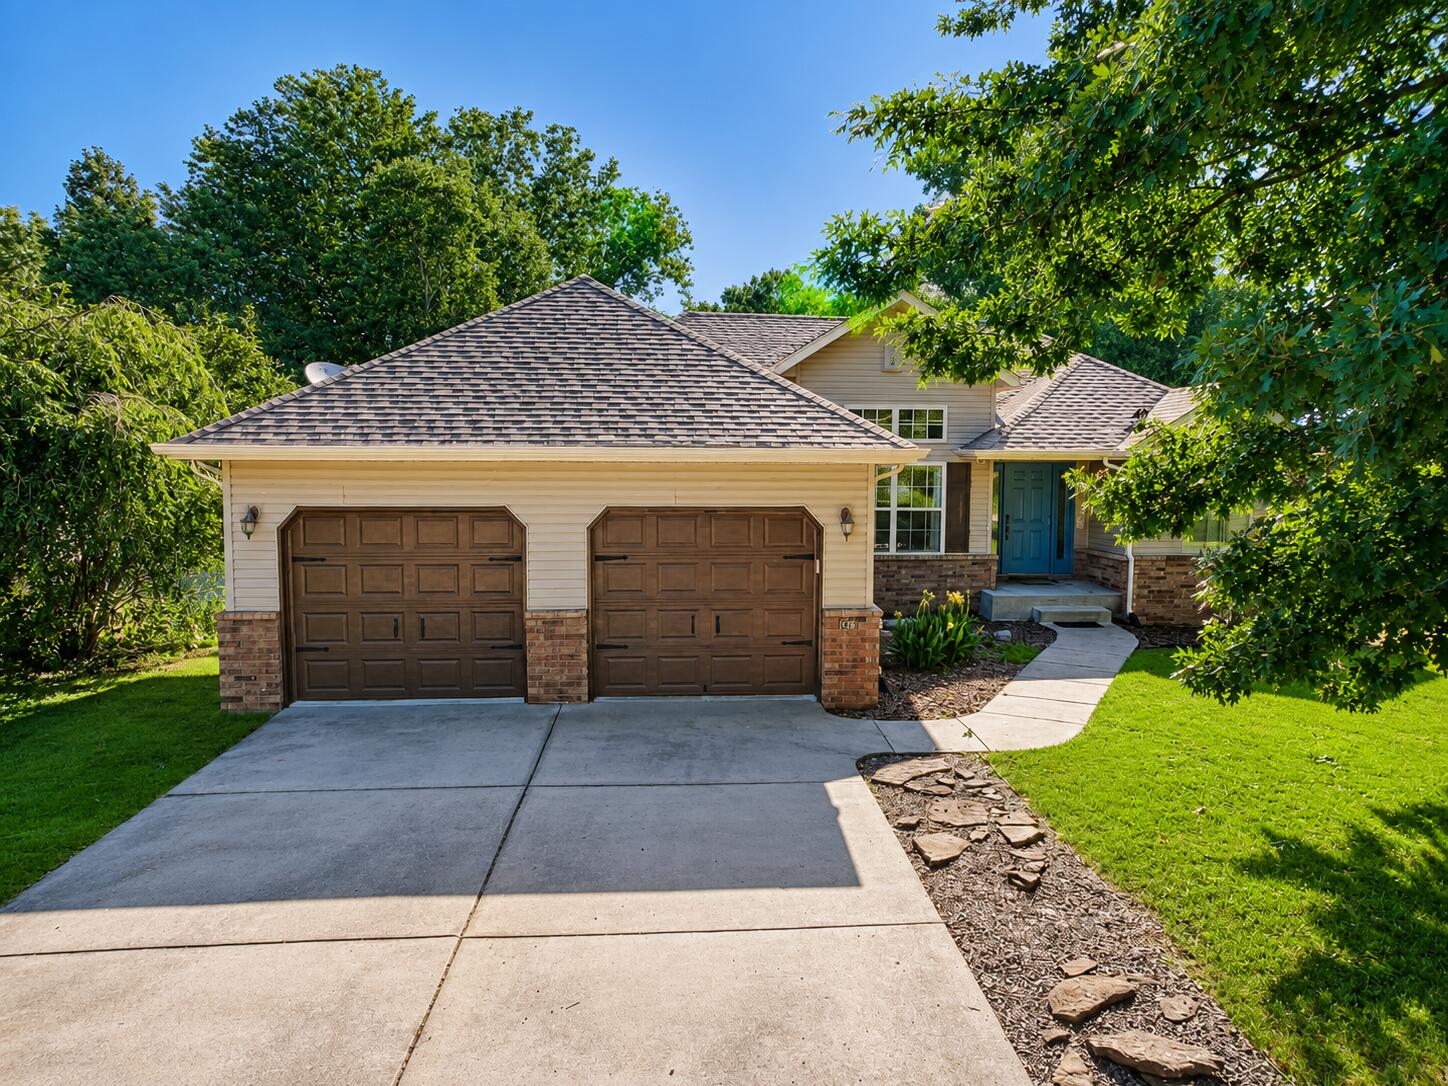
126 North Julie Drive,Republic, MO 65738
Republic, MO 65738

Description
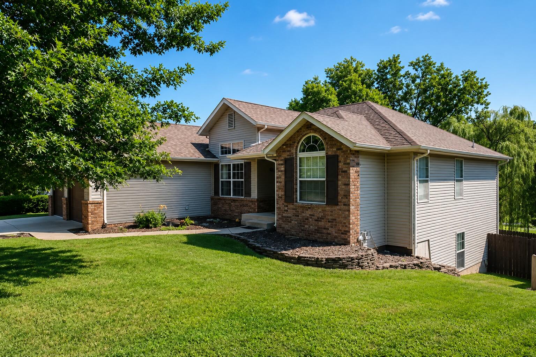
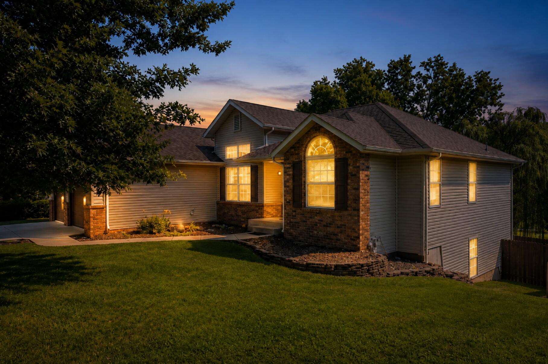
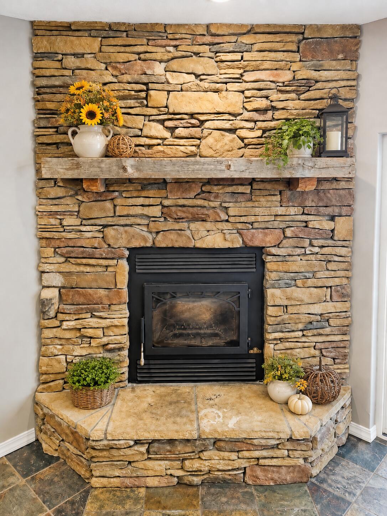
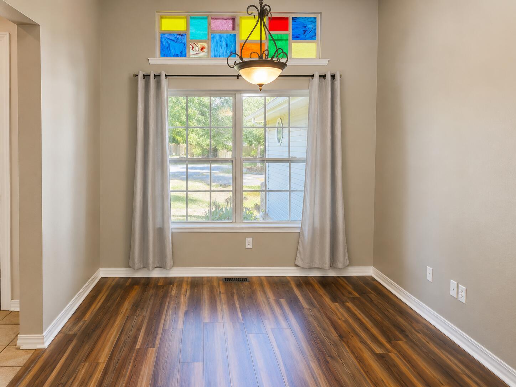
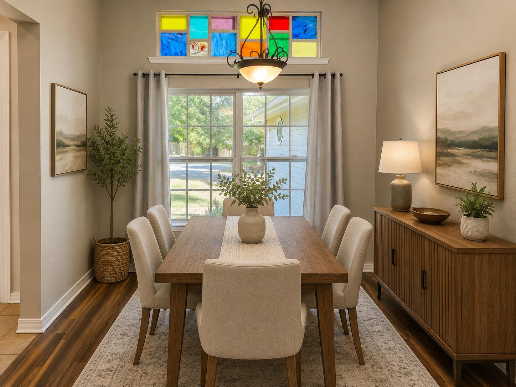
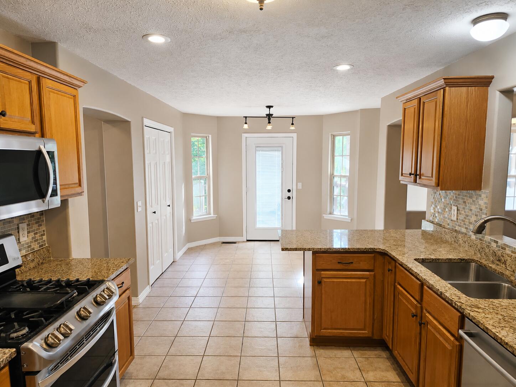
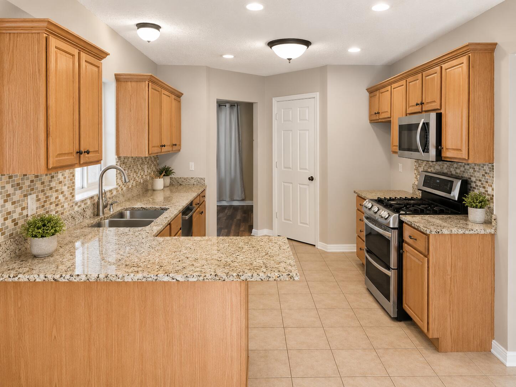
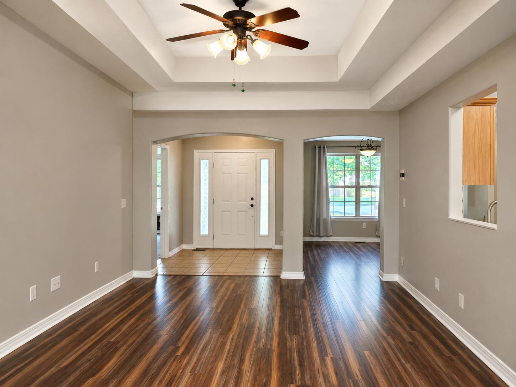
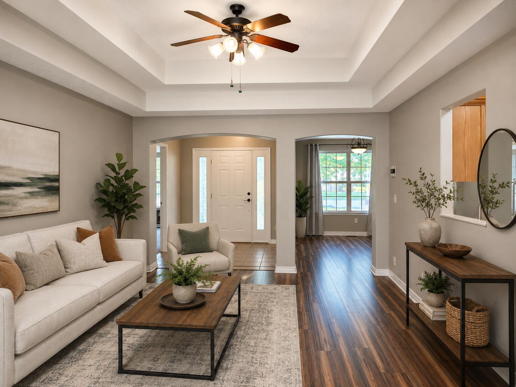
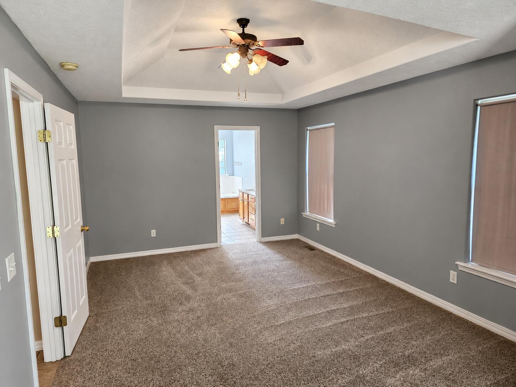
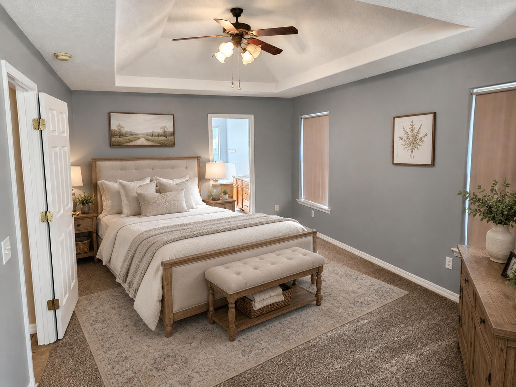
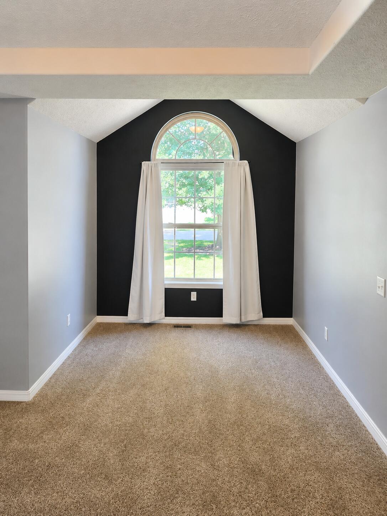
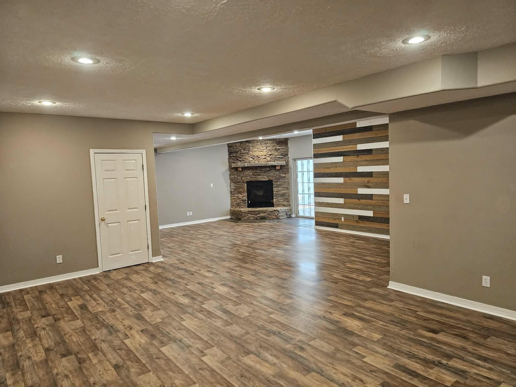
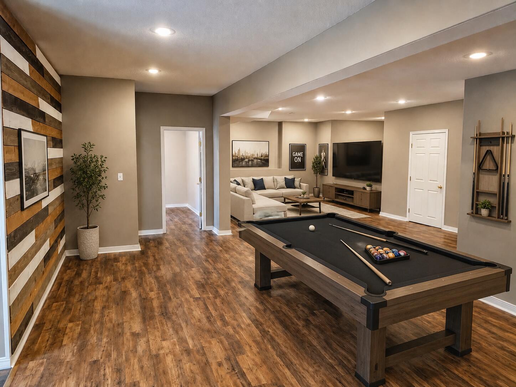
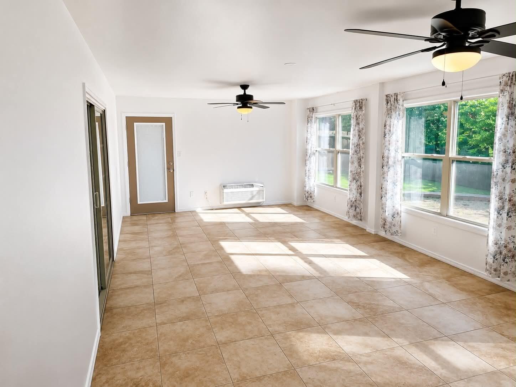
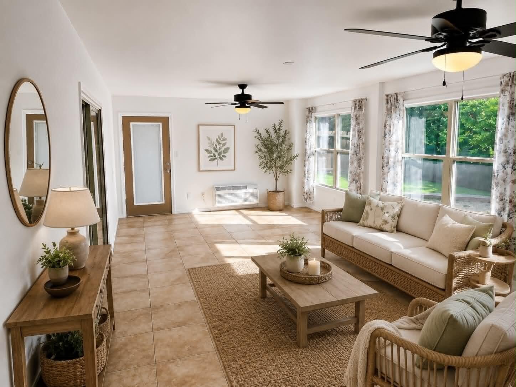
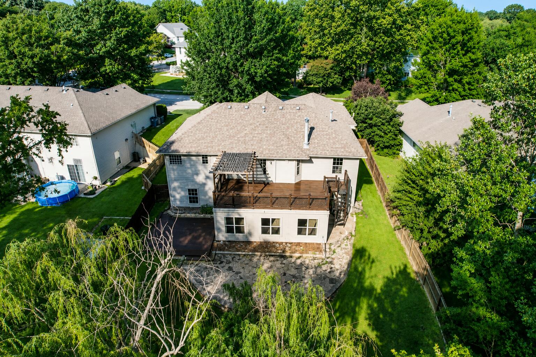
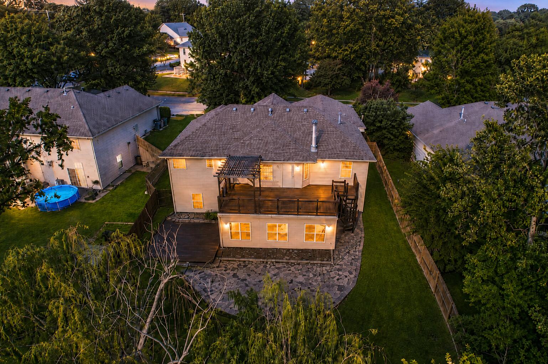
Welcome to 126 Julie Drive, where space, comfort, and versatility come together in one incredible home! Offering 3,357 sq. ft., this spacious home features 5 bedrooms (one non-conforming with no closet), 3 full bathrooms, and a thoughtfully designed layout perfect for everyday living and entertaining. The split-bedroom floor plan includes a luxurious primary suite complete with a private sitting area, creating the perfect retreat at the end of the day. Enjoy multiple gathering spaces with two oversized living rooms, a formal dining room, and a bright, climate-controlled sunroom that can be enjoyed year-round. The beautifully updated kitchen features granite countertops, a gas range with double ovens, abundant cabinetry, and opens seamlessly to the main living areas. Luxury vinyl flooring, extensive recessed lighting, and a cozy wood-burning fireplace add warmth and style throughout the home. The finished walkout basement boasts impressive 9-foot ceilings, a second laundry room, abundant storage, and endless possibilities for recreation, hobbies, or multigenerational living. A unique spiral staircase provides convenient access from the deck to the backyard. Located in a quiet, established neighborhood, you'll love being just minutes from walking trails, shopping, restaurants, and everyday conveniences. With generous living space, flexible room options, and countless desirable features, 126 Julie Drive is a home you'll truly appreciate seeing in person!
Details
| MLS # | 60329087 |
|---|---|
| Listing Type | For Sale |
| Style | House |
| Sub-Type | Resale |
| Status | Active |
| Year | 2001 |
| Days On Site | 52 |
| Listing Provided By | Better Homes & Gardens SW Grp | Mike Lewis |
Features
| Bed(s) | 5 |
|---|---|
| Bath(s) | 3 Total |
| SQ Feet | 3,357 |
| Basement | Y |
| Acreage | 0.21 |
| Property View | City |
Interior
| Rooms Total | 0 |
|---|---|
| Cooling Yes / No | Yes |
| Cooling | Central, Ceiling Fans |
Exterior
| Exterior Features | Rain Gutters, Storm Door(s) |
|---|---|
| Construction Materials | Brick, Vinyl Siding |
Parking
| Garage Yes / No | Yes |
|---|---|
| Parking Features | Garage Faces Front, Driveway |
Taxes
| Property | 3349 |
|---|
Area Information
| State | MO |
|---|---|
| County | Greene |
| City | Republic |
| Zip Code | 65738 |
| Community Name | Cedarbrook |
| School District | Republic |
| Elementary School | RP Sweeny |
| High School | Republic |
| Listing VS Median (in Cedarbrook) | |
Price: $486,900 low | high Med: $379,700 sqft: 3,357 low | high Med: 2,486 $ / sqft: $145 low | high Med: $157 On site: 52 low | high Med: 36 | |
Market Activity 65738
Request a showing
Request a showing
Contact
Learn More About This Property

| State | MO |
|---|---|
| County | Greene |
| City | Republic |
| Zip Code | 65738 |
| Community Name | Cedarbrook |
| School District | Republic |
| Elementary School | RP Sweeny |
| High School | Republic |
| Listing VS Median (in Cedarbrook) | |
Price: $486,900 low | high Med: $379,700 sqft: 3,357 low | high Med: 2,486 $ / sqft: $145 low | high Med: $157 On site: 52 low | high Med: 36 | |
