





Description
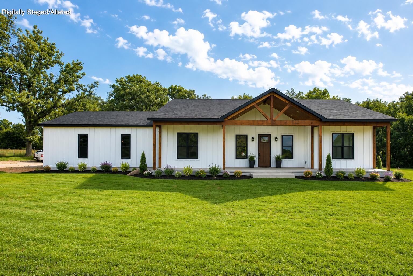
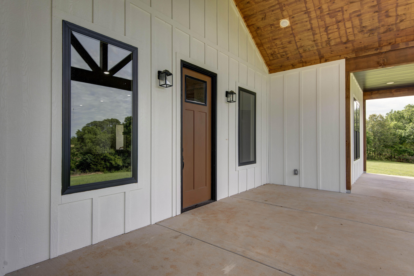
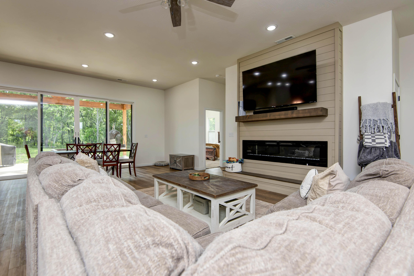
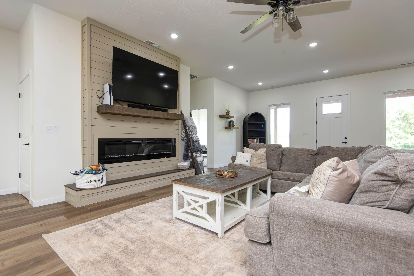
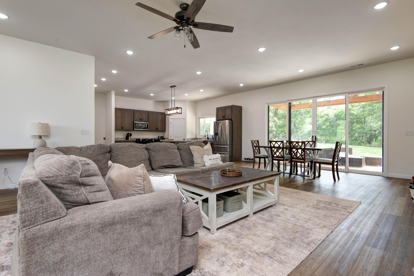
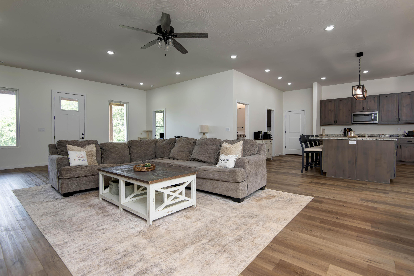
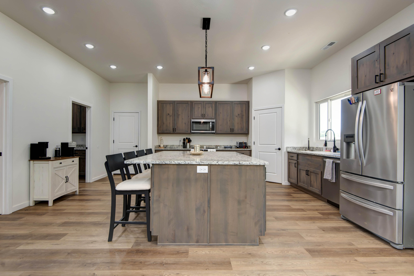
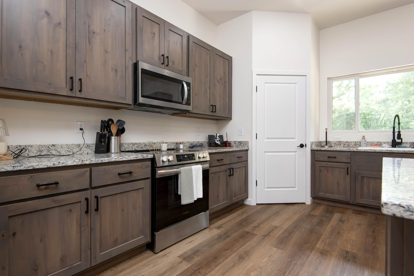
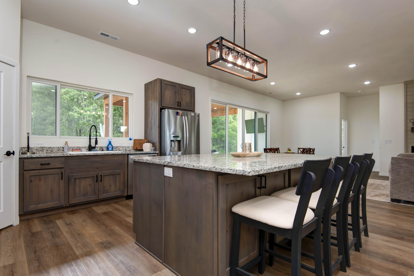
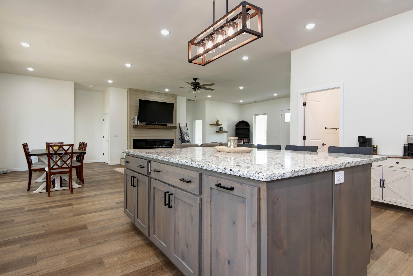
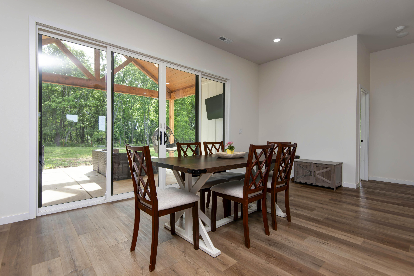
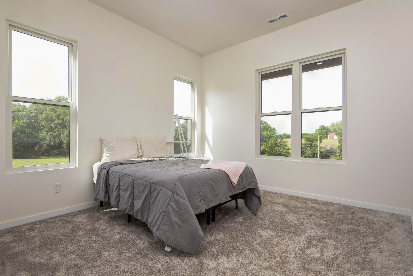
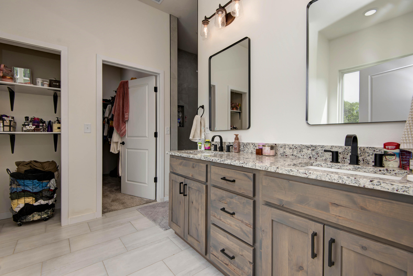
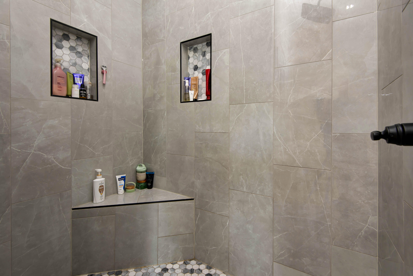
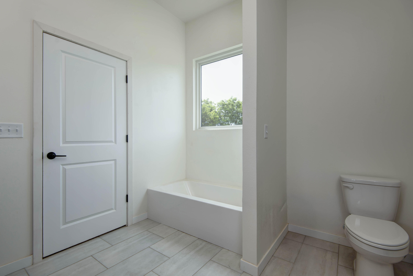
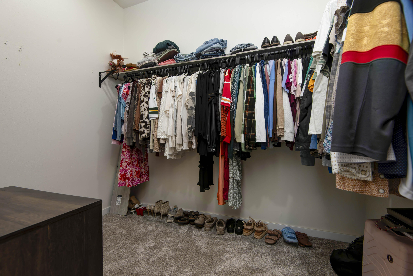
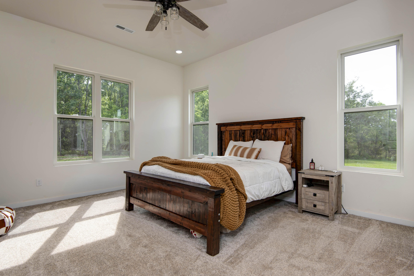
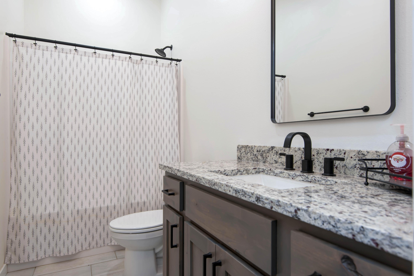
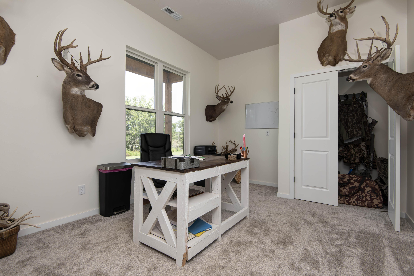
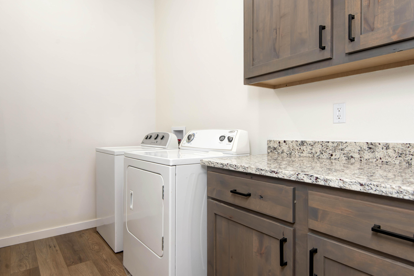
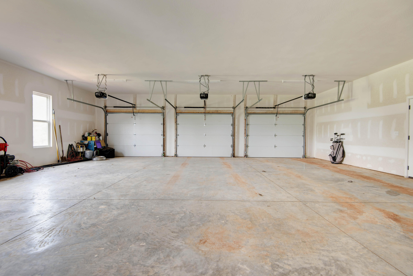
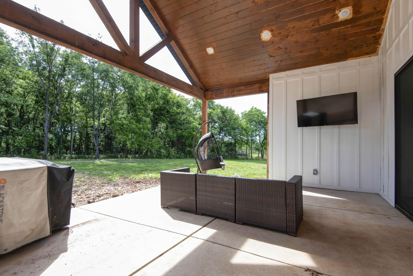
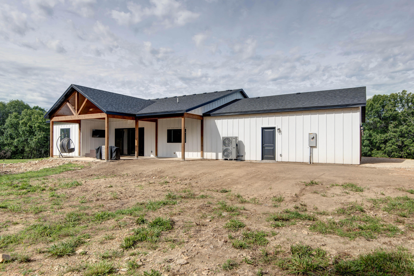
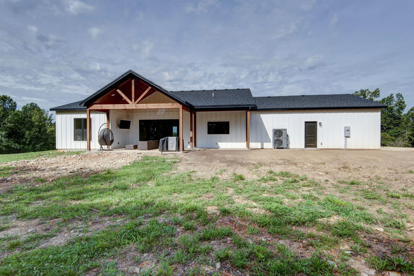
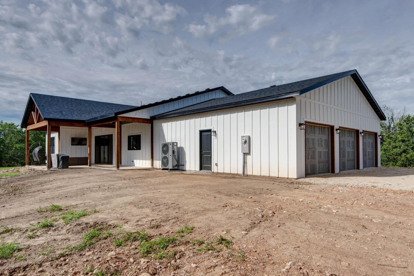
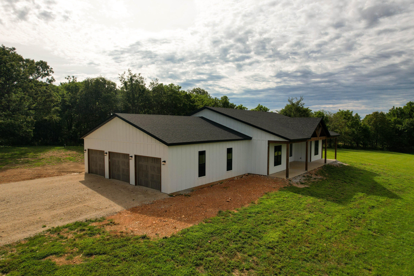
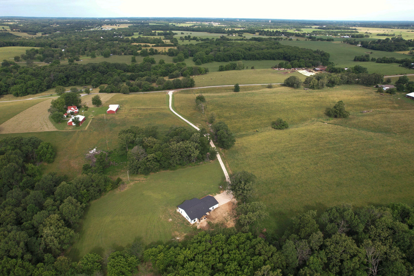
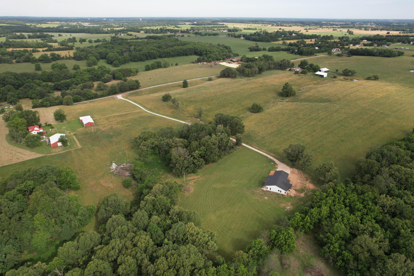
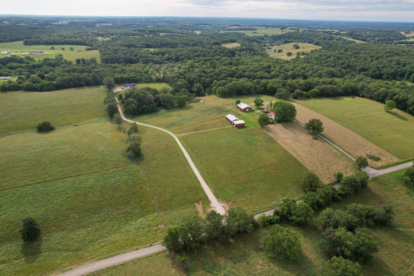
Welcome to your private countryside retreat, where modern elegance and wide-open spaces come together in the highly sought-after Marionville School District. This stunning custom-built modern farmhouse offers approximately 2,100 square feet of thoughtfully designed living space, combining timeless style with today's most desired amenities. From the moment you arrive, you'll appreciate the home's striking modern farmhouse architecture, featuring crisp white board-and-batten siding, warm wood accents, and a welcoming covered front porch. Inside, the open-concept floor plan creates a seamless flow between the living, dining, and kitchen areas, making it ideal for entertaining guests or enjoying everyday life. The kitchen is beautifully appointed with granite countertops, abundant cabinetry, and generous workspace, all overlooking the spacious living area. Durable luxury vinyl plank flooring extends throughout the home, offering both sophistication and easy maintenance. The private owner's suite provides a peaceful retreat, featuring a spacious bedroom and a beautifully appointed en-suite bath with a walk-in shower designed for both comfort and convenience. Two additional bedrooms offer flexibility for family, guests, or a home office. A spacious 3-car garage provides ample room for vehicles, recreational equipment, and storage. Step outside and enjoy the space, privacy, and peaceful country setting. The property provides plenty of room for outdoor recreation, a garden, or simply relaxing and enjoying the surrounding countryside. Two barns add exceptional versatility for equipment storage, workshops, animals, or other uses. Whether you're searching for a beautiful country home or simply more room to enjoy the outdoors, this property offers an appealing combination of modern comfort, functionality, and peaceful rural living.
Details
| MLS # | 60327279 |
|---|---|
| Listing Type | For Sale |
| Style | House |
| Sub-Type | Resale |
| Status | Active |
| Year | 2025 |
| Days On Site | 67 |
| Listing Provided By | Whitetail Properties Real Estate | Darin Jenkins |
Features
| Bed(s) | 3 |
|---|---|
| Bath(s) | 2 Total |
| SQ Feet | 2,100 |
| Acreage | 3.50 |
| Property View | Panoramic |
Interior
| Rooms Total | 0 |
|---|---|
| Cooling Yes / No | Yes |
| Cooling | Central, Ceiling Fans |
Exterior
| Construction Materials | Hard Board Siding |
|---|---|
| Lot Features | Wooded/Cleared Combo, Secluded, Acreage, Horses Allowed |
Parking
| Garage Yes / No | Yes |
|---|
Taxes
| Property | 110 |
|---|
Area Information
| State | MO |
|---|---|
| County | Lawrence |
| City | Aurora |
| Zip Code | 65605 |
| Community Name | N/A |
| School District | Marionville |
| Elementary School | Marionville |
| High School | Marionville |
| Listing VS Median (in N/A) | |
Price: $545,999 low | high Med: $325,000 sqft: 2,100 low | high Med: 1,698 $ / sqft: $260 low | high Med: $203 On site: 67 low | high Med: 176.5 | |
Market Activity 65605
Request a showing
Request a showing
Contact
Learn More About This Property

| State | MO |
|---|---|
| County | Lawrence |
| City | Aurora |
| Zip Code | 65605 |
| Community Name | N/A |
| School District | Marionville |
| Elementary School | Marionville |
| High School | Marionville |
| Listing VS Median (in N/A) | |
Price: $545,999 low | high Med: $325,000 sqft: 2,100 low | high Med: 1,698 $ / sqft: $260 low | high Med: $203 On site: 67 low | high Med: 176.5 | |