
24 Old Still Road,Kimberling City, MO 65686
Kimberling City, MO 65686

Description
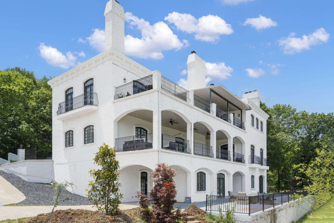
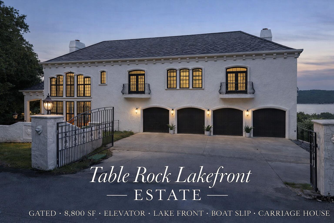
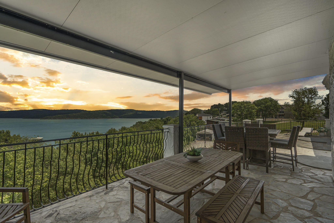
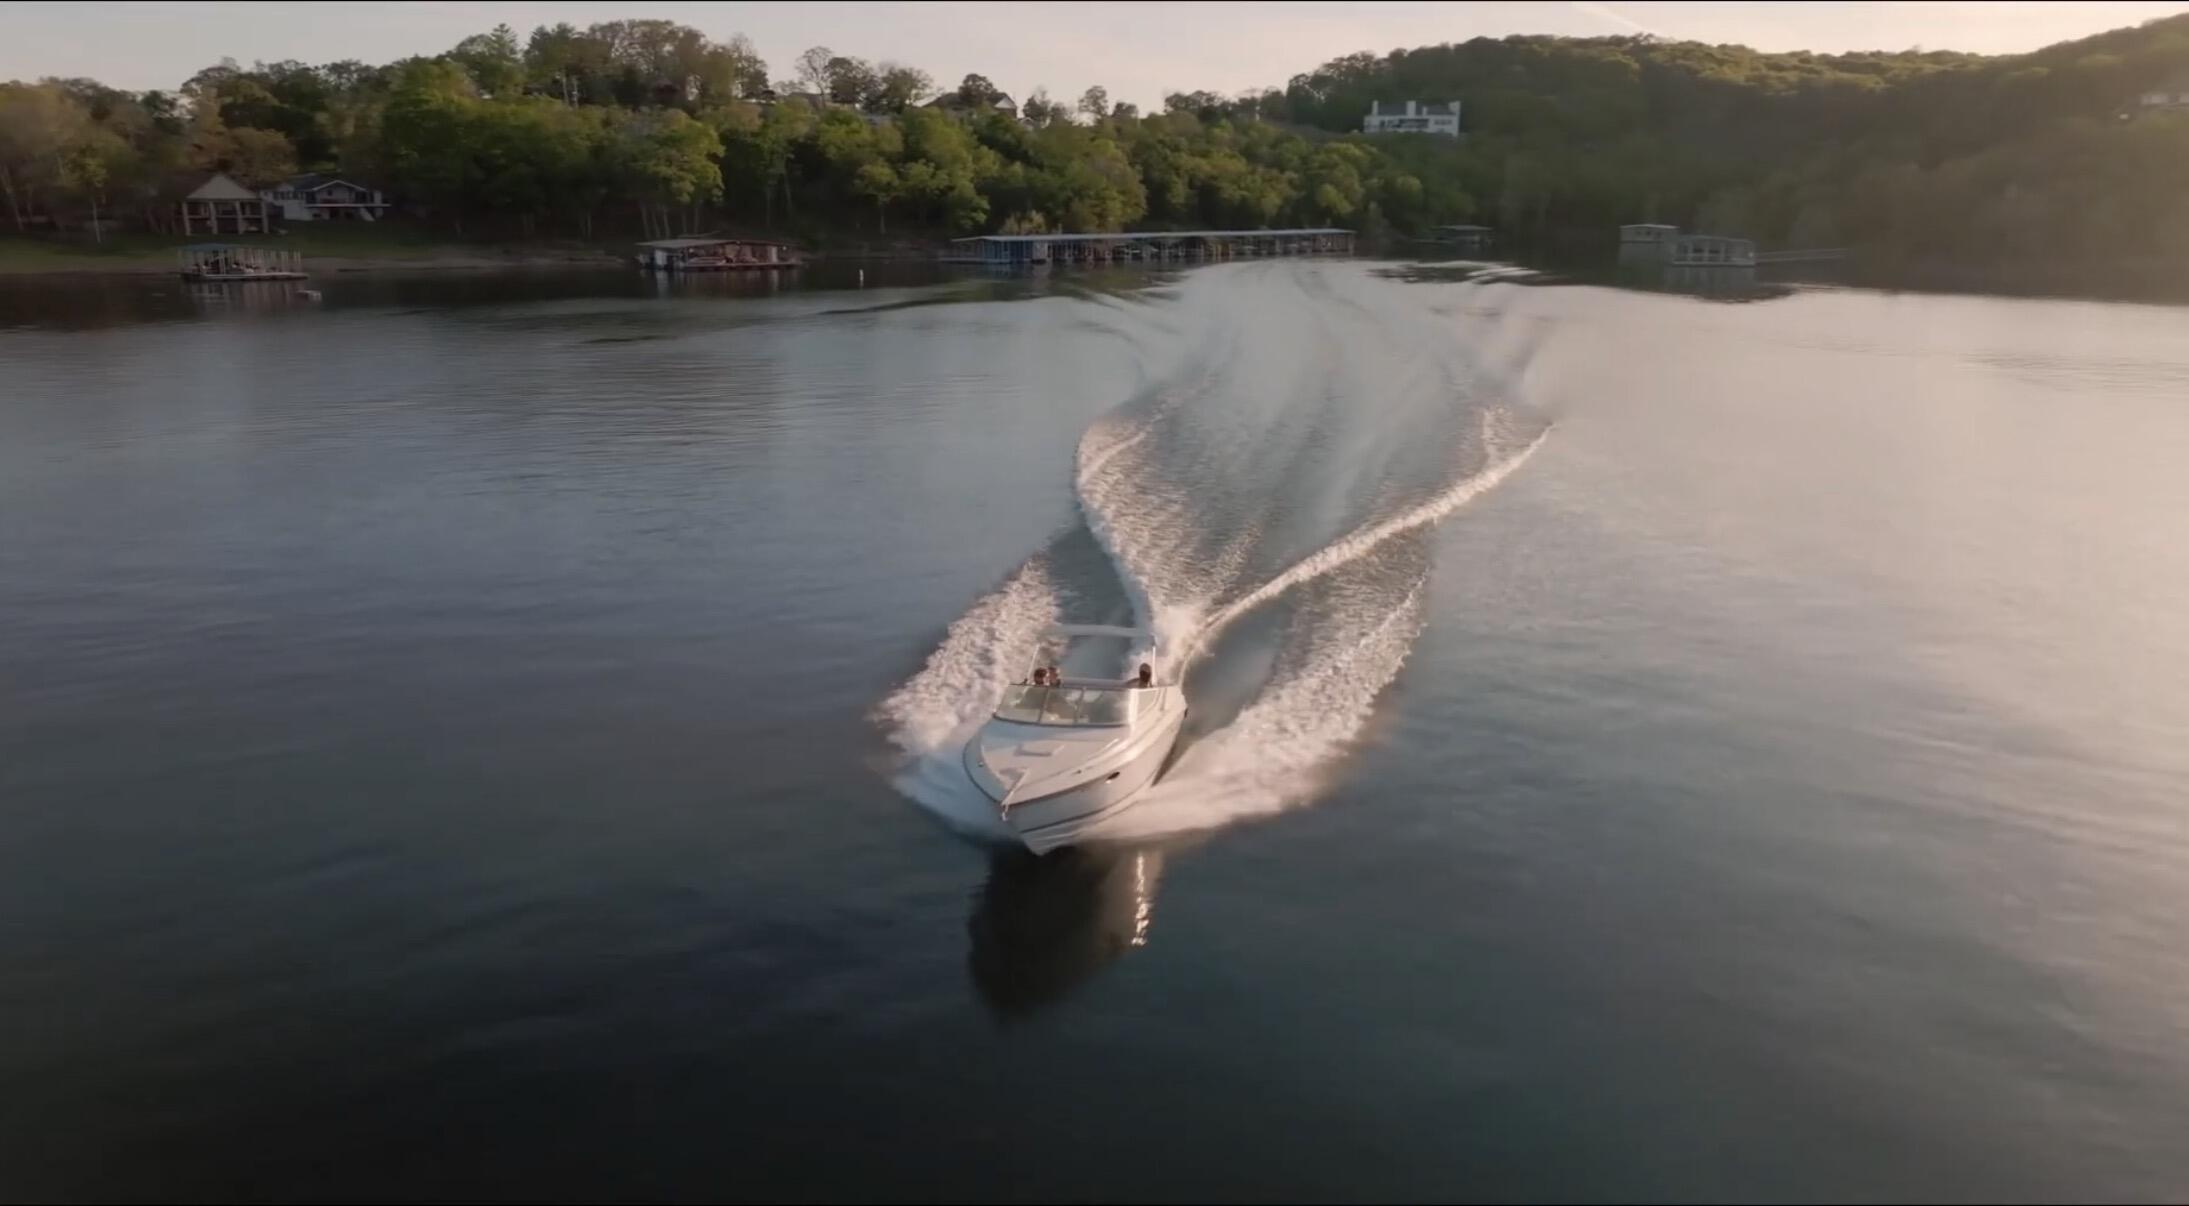
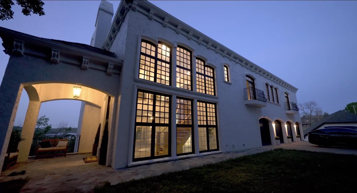
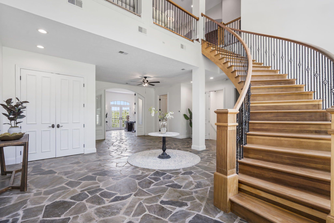
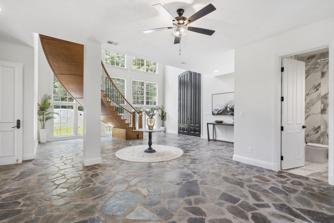
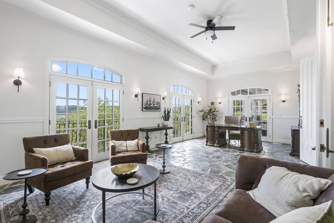
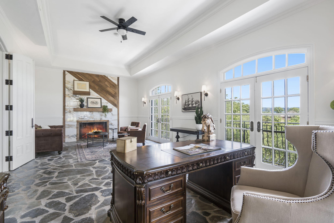
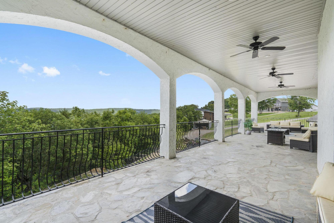
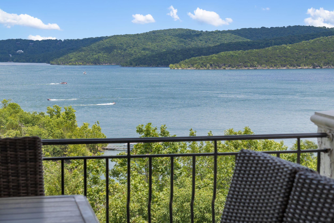
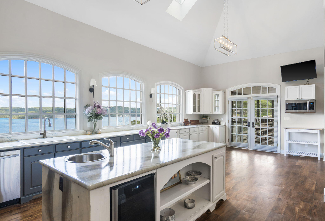
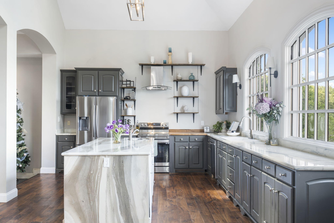
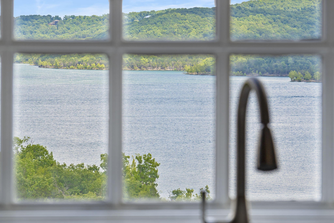
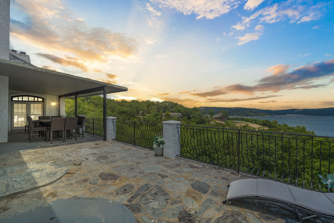
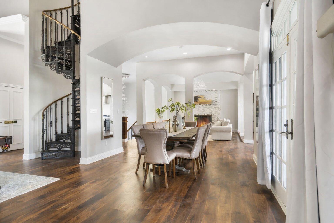
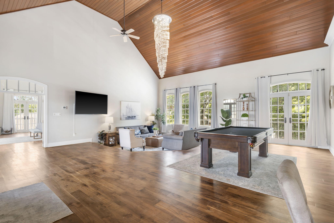
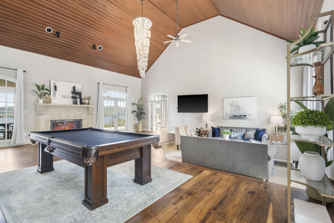
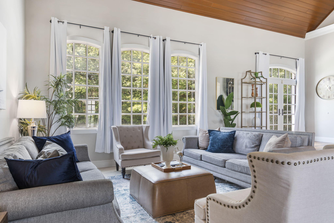
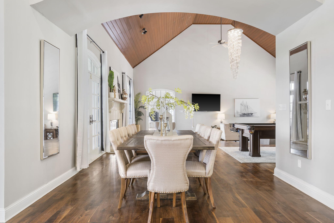
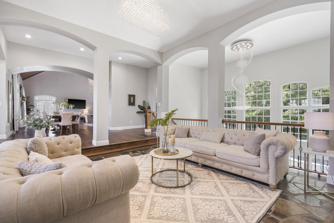
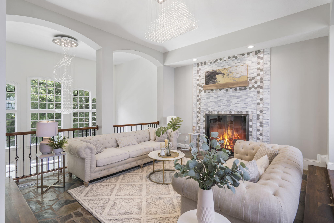
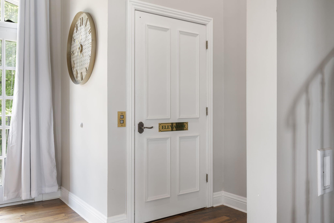
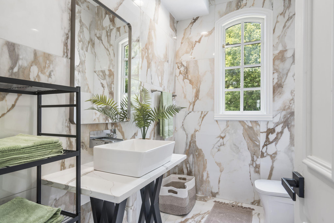
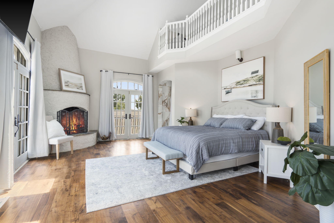
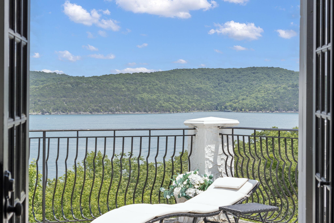
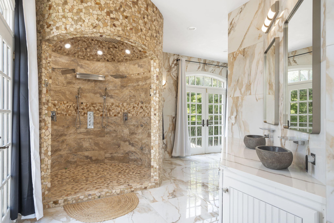
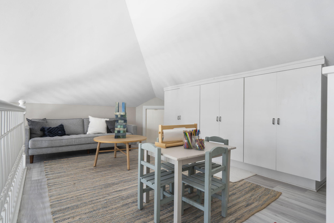
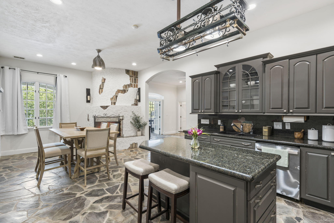
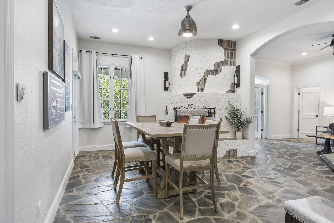
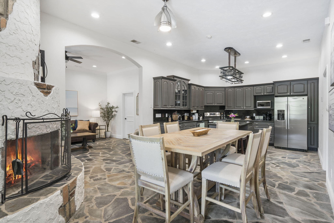
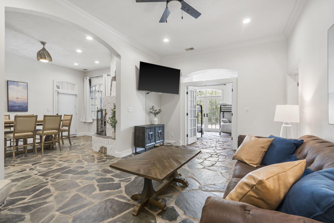
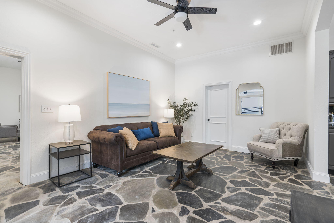
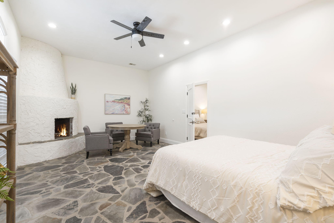
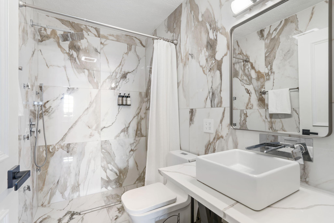
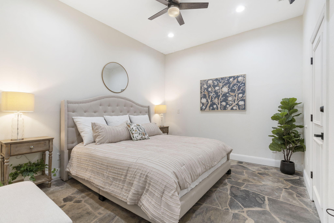
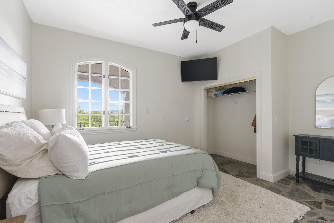
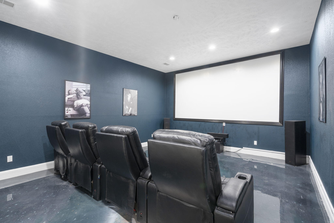
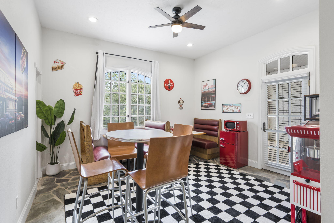
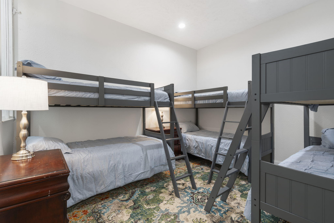
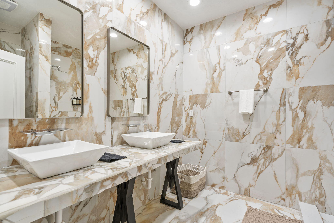
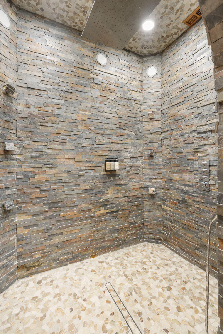
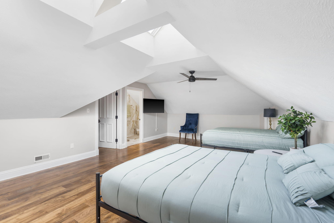
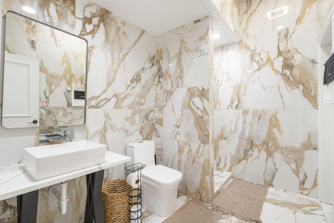
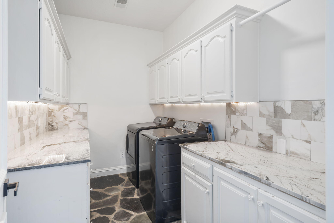
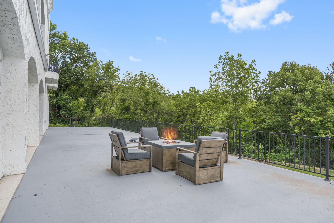
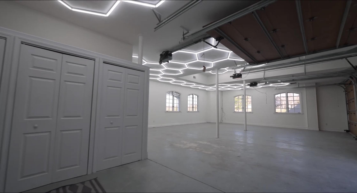
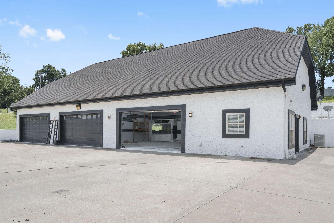
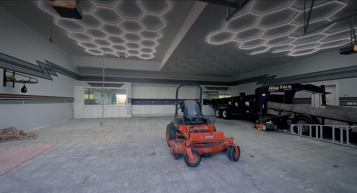
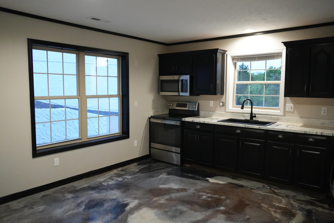
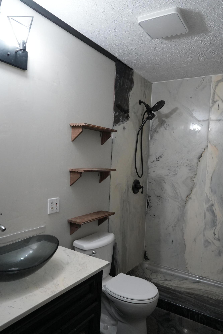
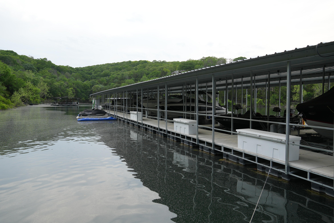
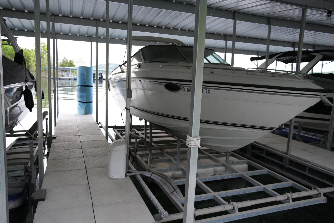
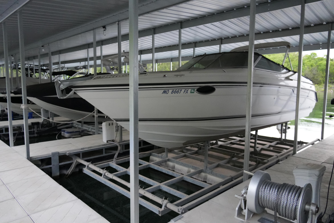
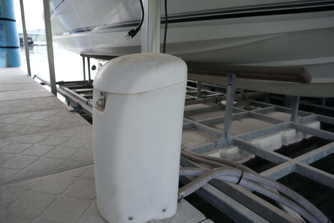
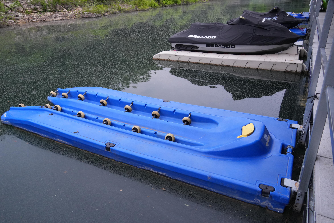
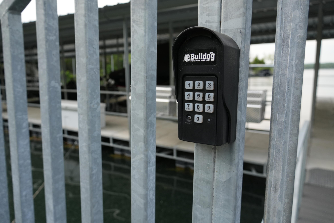
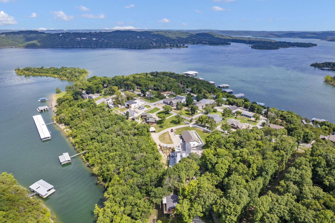
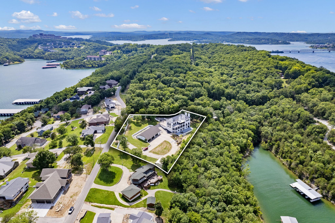
Located on approximately 1.5 gated lakefront acres just off coveted D Highway, this Mediterranean-inspired estate offers breathtaking main-channel views, unmatched scale, & the opportunity to own one of the most recognizable & irreplaceable properties on Table Rock Lake. Spanning 8,860 square feet, this fully furnished residence features 6 bedrooms, 10 bathrooms, & a private elevator. Architectural details evoke the feeling of a private Mediterranean villa, blending timeless design & distinctive character rarely found in the Ozarks. Its dramatic scale, unique craftsmanship, & unforgettable presence set this estate apart from anything else on the lake. In 2024, the home underwent an extensive interior transformation with approximately $1.35 million invested in renovations. New geothermal heating & cooling systems were added in 2026, creating a move-in-ready luxury residence while still allowing a future owner to personalize select exterior elements, landscaping, windows, or finishes to their vision. Few properties on Table Rock Lake offer this level of scale, craftsmanship, & lakefront presence at this price point. The flexible layout offers 2 fully equipped levels of living space, making it ideal for extended family living, guests, executive retreat-style ownership, or those simply seeking room to live & entertain on a grand scale. Car collectors, boating enthusiasts, & hobbyists alike will appreciate the impressive 3,600-square-foot climate-controlled detached garage with oversized doors, plumbing, & a private apartment. A private gated community dock in the cove below the estate offers a 12x30 boat slip, 10,000-pound lift, & jet ski port available separately. Properties of this scale, location, & architectural significance are increasingly difficult to replicate. Seller is willing to consider owner financing & other creative financing options for qualified buyers. A rare opportunity to own one of Table Rock Lake's most distinctive & irreplaceable estates.
Details
| MLS # | 60327050 |
|---|---|
| Listing Type | For Sale |
| Style | House |
| Sub-Type | Resale |
| Status | Active |
| Year | 1996 |
| Days On Site | 73 |
| Listing Provided By | Murney Associates - Primrose | Nicole Pettyjohn |
Features
| Bed(s) | 6 |
|---|---|
| Bath(s) | 10 Total |
| SQ Feet | 8,860 |
| Basement | Y |
| Acreage | 1.50 |
| Water Front | Yes |
| Property View | Lake, Panoramic |
Interior
| Rooms Total | 0 |
|---|---|
| Cooling Yes / No | Yes |
| Cooling | Central, Ceiling Fans, Geo-Thermal/Ground Source |
Exterior
| Exterior Features | Second Residence, Water Access |
|---|---|
| Construction Materials | Stucco |
| Lot Features | Lake/River/Creek/Spring, Water View, Mature Timber, Landscaping, Lake Front, Acreage, Lake View, Trees, Water Front |
Parking
| Garage Yes / No | Yes |
|---|---|
| Parking Features | Workshop in Garage, Storage, Secured, RV Carport, RV Access/Parking, Private, Paved, Parking Spaces, Heated Garage, Golf Cart Garage, Gated, Garage Faces Rear, Garage Faces Front, Garage Door Opener, Driveway, Circular Driveway, Boat, Basement, Additional Parking |
Taxes
| Property | 6249 |
|---|
Area Information
| State | MO |
|---|---|
| County | Stone |
| City | Kimberling City |
| Zip Code | 65686 |
| Community Name | Stone Not in List |
| School District | Reeds Spring |
| Elementary School | Reeds Spring |
| High School | Reeds Spring |
| Listing VS Median (in Stone Not in List) | |
Price: $2,500,000 low | high Med: $381,700 sqft: 8,860 low | high Med: 4,052 $ / sqft: $282 low | high Med: $102 On site: 73 low | high Med: 193.5 | |
Request a showing
Request a showing
Contact
Learn More About This Property

| State | MO |
|---|---|
| County | Stone |
| City | Kimberling City |
| Zip Code | 65686 |
| Community Name | Stone Not in List |
| School District | Reeds Spring |
| Elementary School | Reeds Spring |
| High School | Reeds Spring |
| Listing VS Median (in Stone Not in List) | |
Price: $2,500,000 low | high Med: $381,700 sqft: 8,860 low | high Med: 4,052 $ / sqft: $282 low | high Med: $102 On site: 73 low | high Med: 193.5 | |