
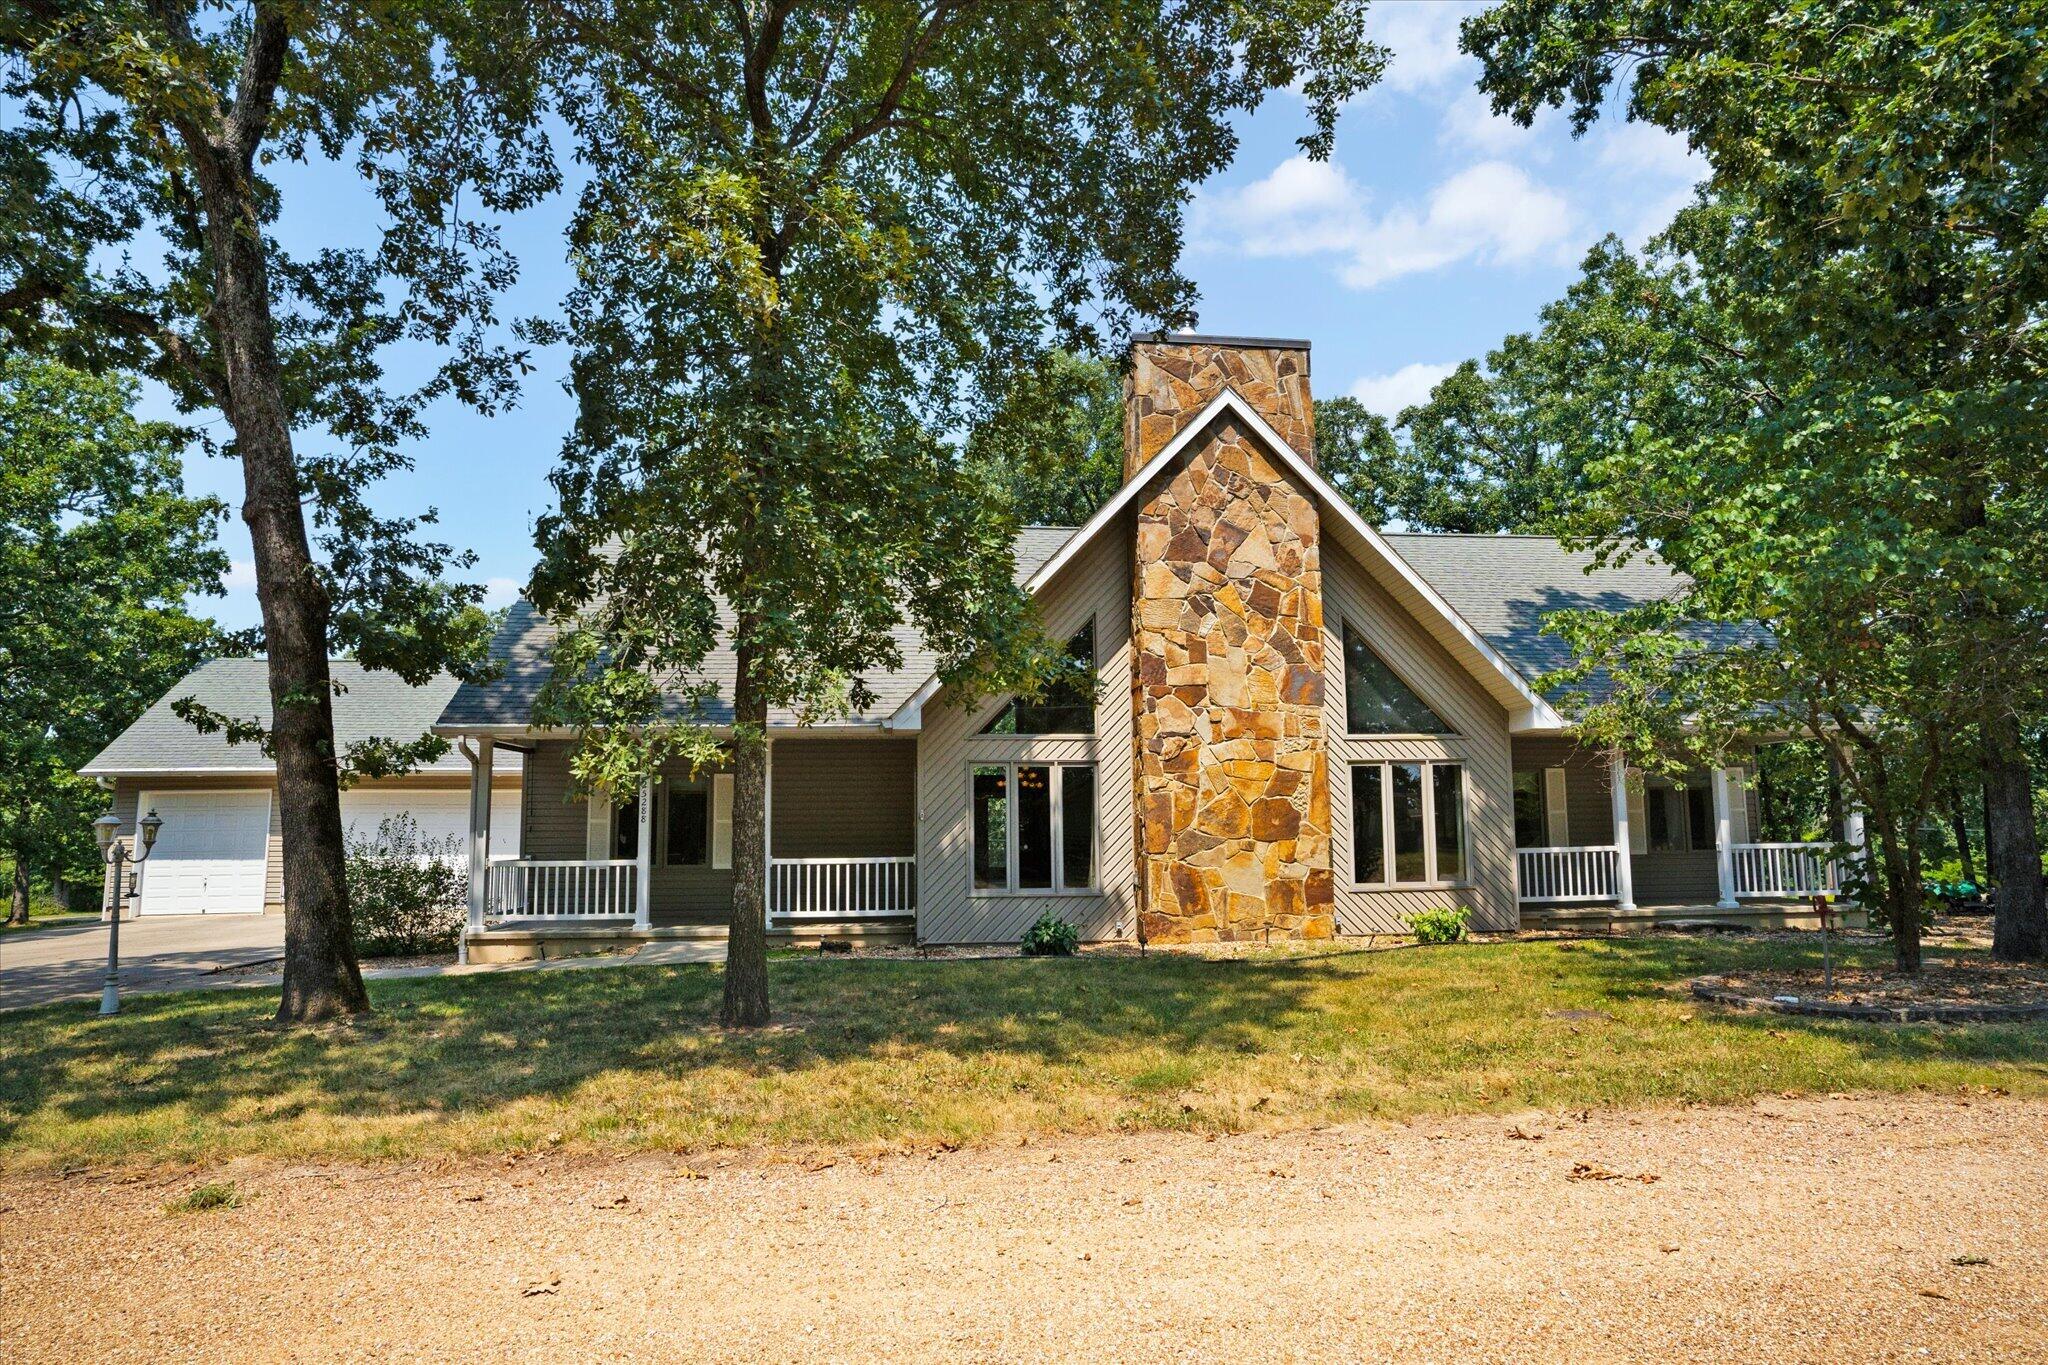
25288 County Road 246,Hermitage, MO 65668
Hermitage, MO 65668
















Description
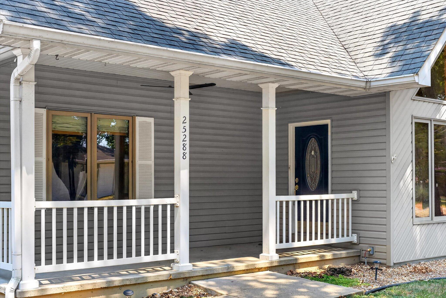
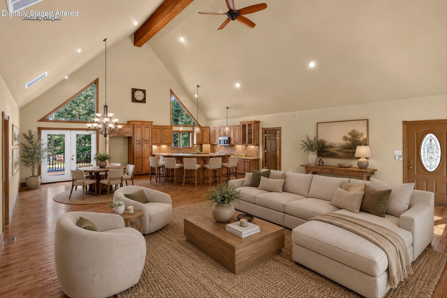
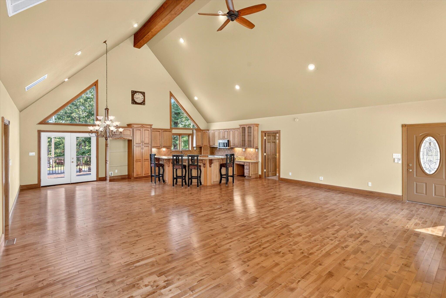
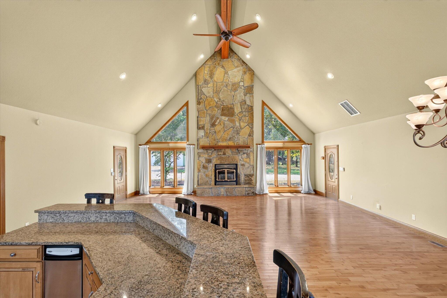
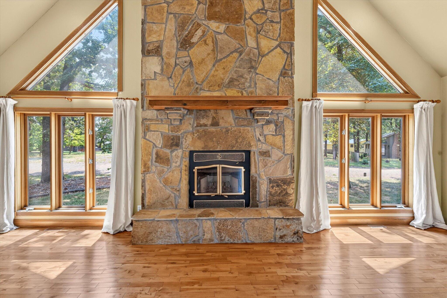
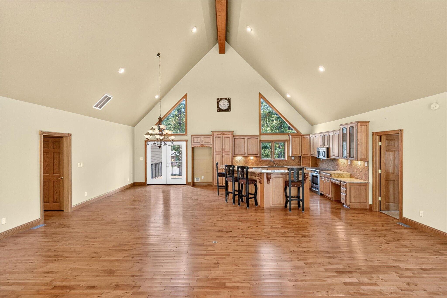
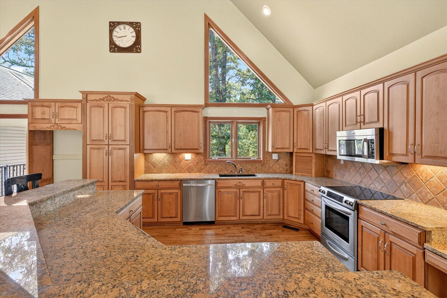
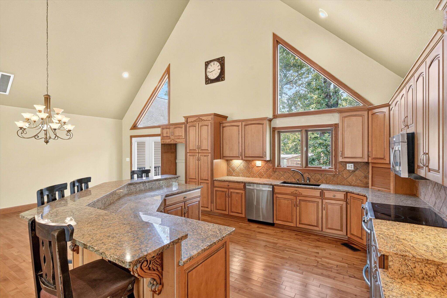
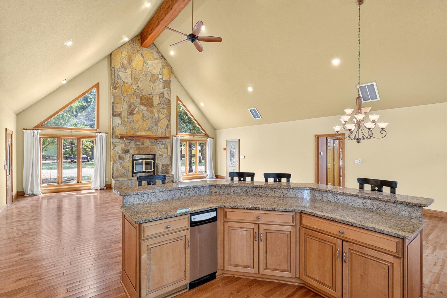
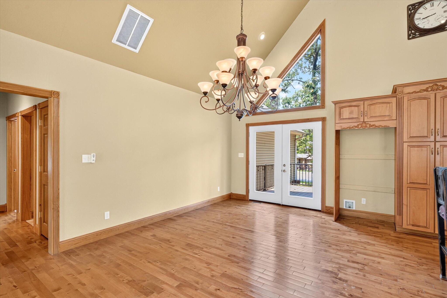
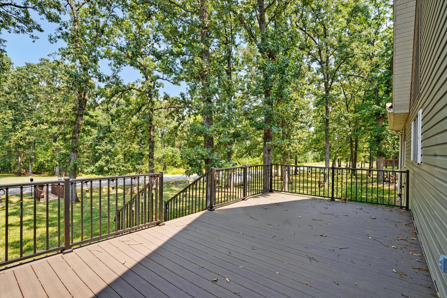
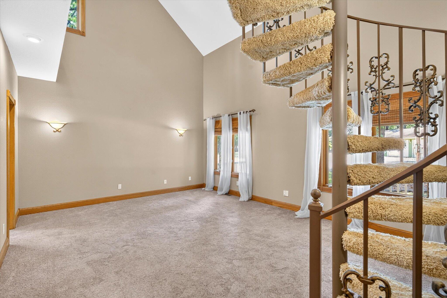
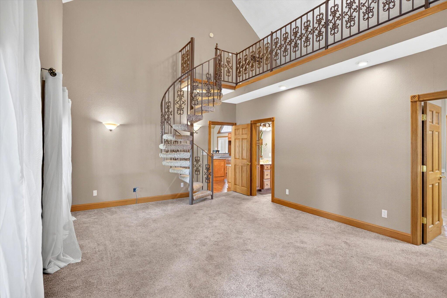
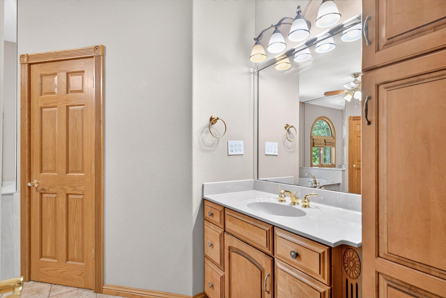
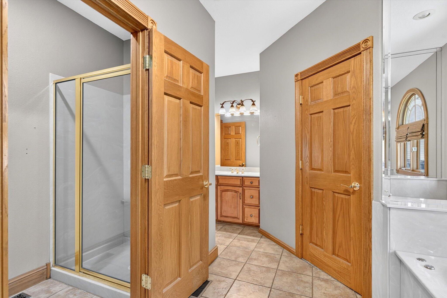
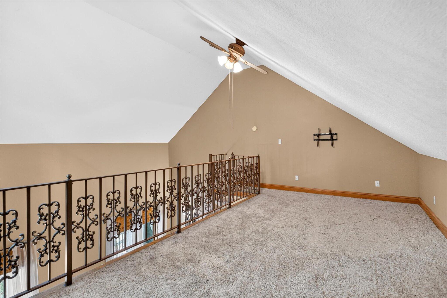
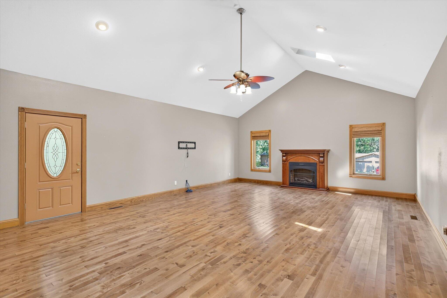
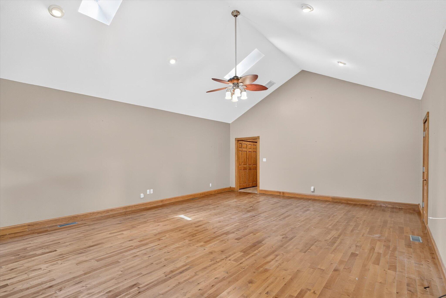
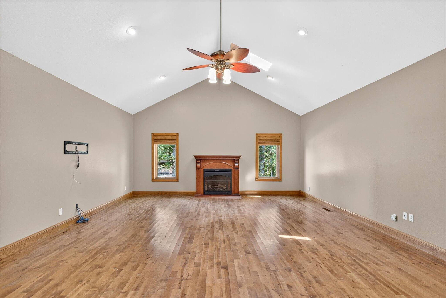
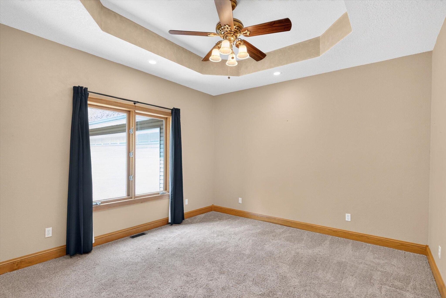
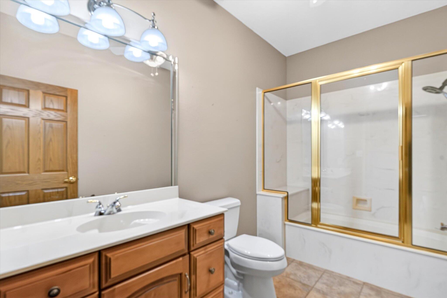
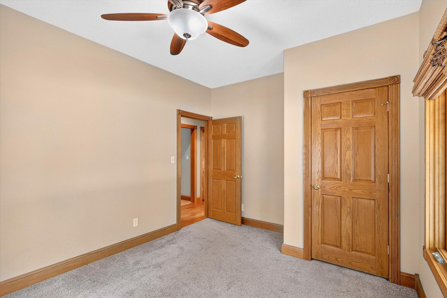
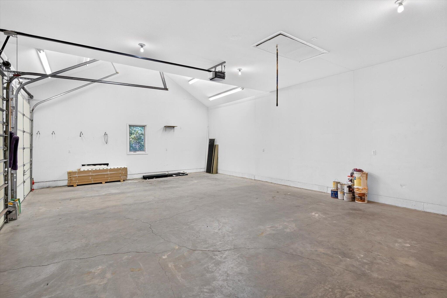
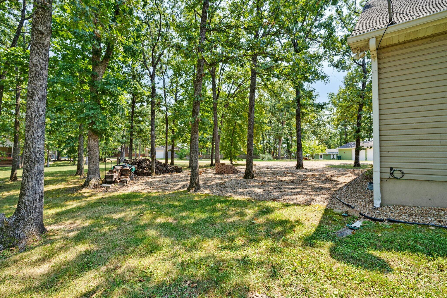
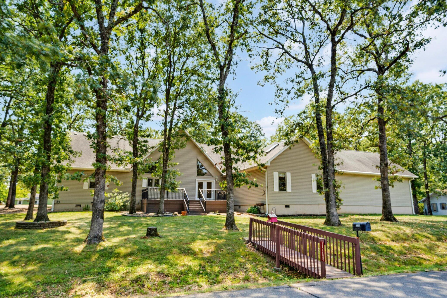
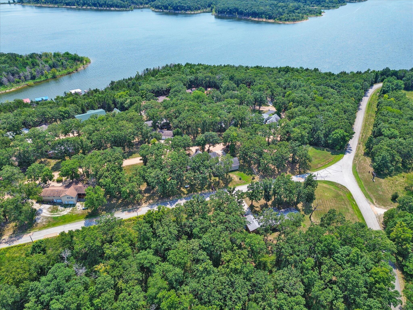
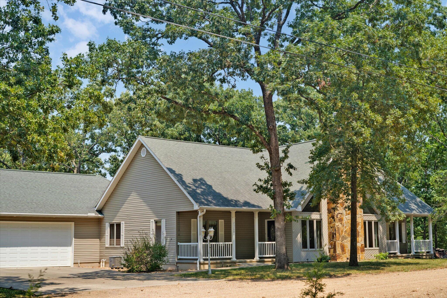
A soaring floor-to-ceiling rock fireplace, vaulted ceilings and impressive windows set the tone the moment you step inside. A beautiful beam adds warmth and character, while natural light fills the heart of the home. Open, inviting and full of personality, this home has that unmistakable lake-retreat feeling with all the space and functionality for everyday living. The open layout connects the kitchen, dining and living spaces while still giving each area its own feel. The kitchen features custom cabinetry, granite countertops, a large island with seating and generous storage. With two gathering areas and two fireplaces, there's plenty of flexibility for entertaining, relaxing or simply spreading out. The primary suite is just as memorable, featuring vaulted ceilings, dual walk-in closets, double vanities and a jetted tub. A spiral staircase leads to a loft above, adding an unexpected architectural detail and even more flexible space. Outside, a covered front porch, peaceful back deck and low-maintenance decking create inviting places to slow down and enjoy the beautiful landscaping and surroundings. The attached three-car garage offers plenty of room for vehicles, storage and, of course, all the lake gear. And the location brings the lake lifestyle even closer. Near Pomme de Terre State Park, a little over a mile from the public boat ramp and just a short walk to public lake access, boating, fishing, water sports and days on the lake are never far away. It's the character and charm of a lake retreat with the comfort, space and functionality to truly call it home.
Details
| MLS # | 60331196 |
|---|---|
| Listing Type | For Sale |
| Style | House |
| Sub-Type | Resale |
| Status | Active |
| Year | 2004 |
| Days On Site | 20 |
| Listing Provided By | Pitts Realty | Megan Pitts |
Features
| Bed(s) | 3 |
|---|---|
| Bath(s) | 2 Total |
| SQ Feet | 2,784 |
| Acreage | 0.44 |
Interior
| Rooms Total | 0 |
|---|---|
| Cooling Yes / No | Yes |
| Cooling | Central, Ceiling Fans |
Exterior
| Lot Features | Mature Timber, Landscaping, Level |
|---|
Parking
| Garage Yes / No | Yes |
|---|---|
| Parking Features | Workshop in Garage, Private, Paved, Parking Pad, Garage Faces Front, Garage Door Opener, Driveway |
Taxes
| Property | 1332 |
|---|
Area Information
| State | MO |
|---|---|
| County | Hickory |
| City | Hermitage |
| Zip Code | 65668 |
| Community Name | Cedar Crest Cove |
| School District | Hermitage |
| Elementary School | Hermitage |
| High School | Hermitage |
| Listing VS Median (in Cedar Crest Cove) | |
Price: $450,000 low | high Med: $285,000 sqft: 2,784 low | high Med: 1,848 $ / sqft: $162 low | high Med: $147 On site: 20 low | high Med: 23.5 | |
Request a showing
Request a showing
Contact
Learn More About This Property

| State | MO |
|---|---|
| County | Hickory |
| City | Hermitage |
| Zip Code | 65668 |
| Community Name | Cedar Crest Cove |
| School District | Hermitage |
| Elementary School | Hermitage |
| High School | Hermitage |
| Listing VS Median (in Cedar Crest Cove) | |
Price: $450,000 low | high Med: $285,000 sqft: 2,784 low | high Med: 1,848 $ / sqft: $162 low | high Med: $147 On site: 20 low | high Med: 23.5 | |