
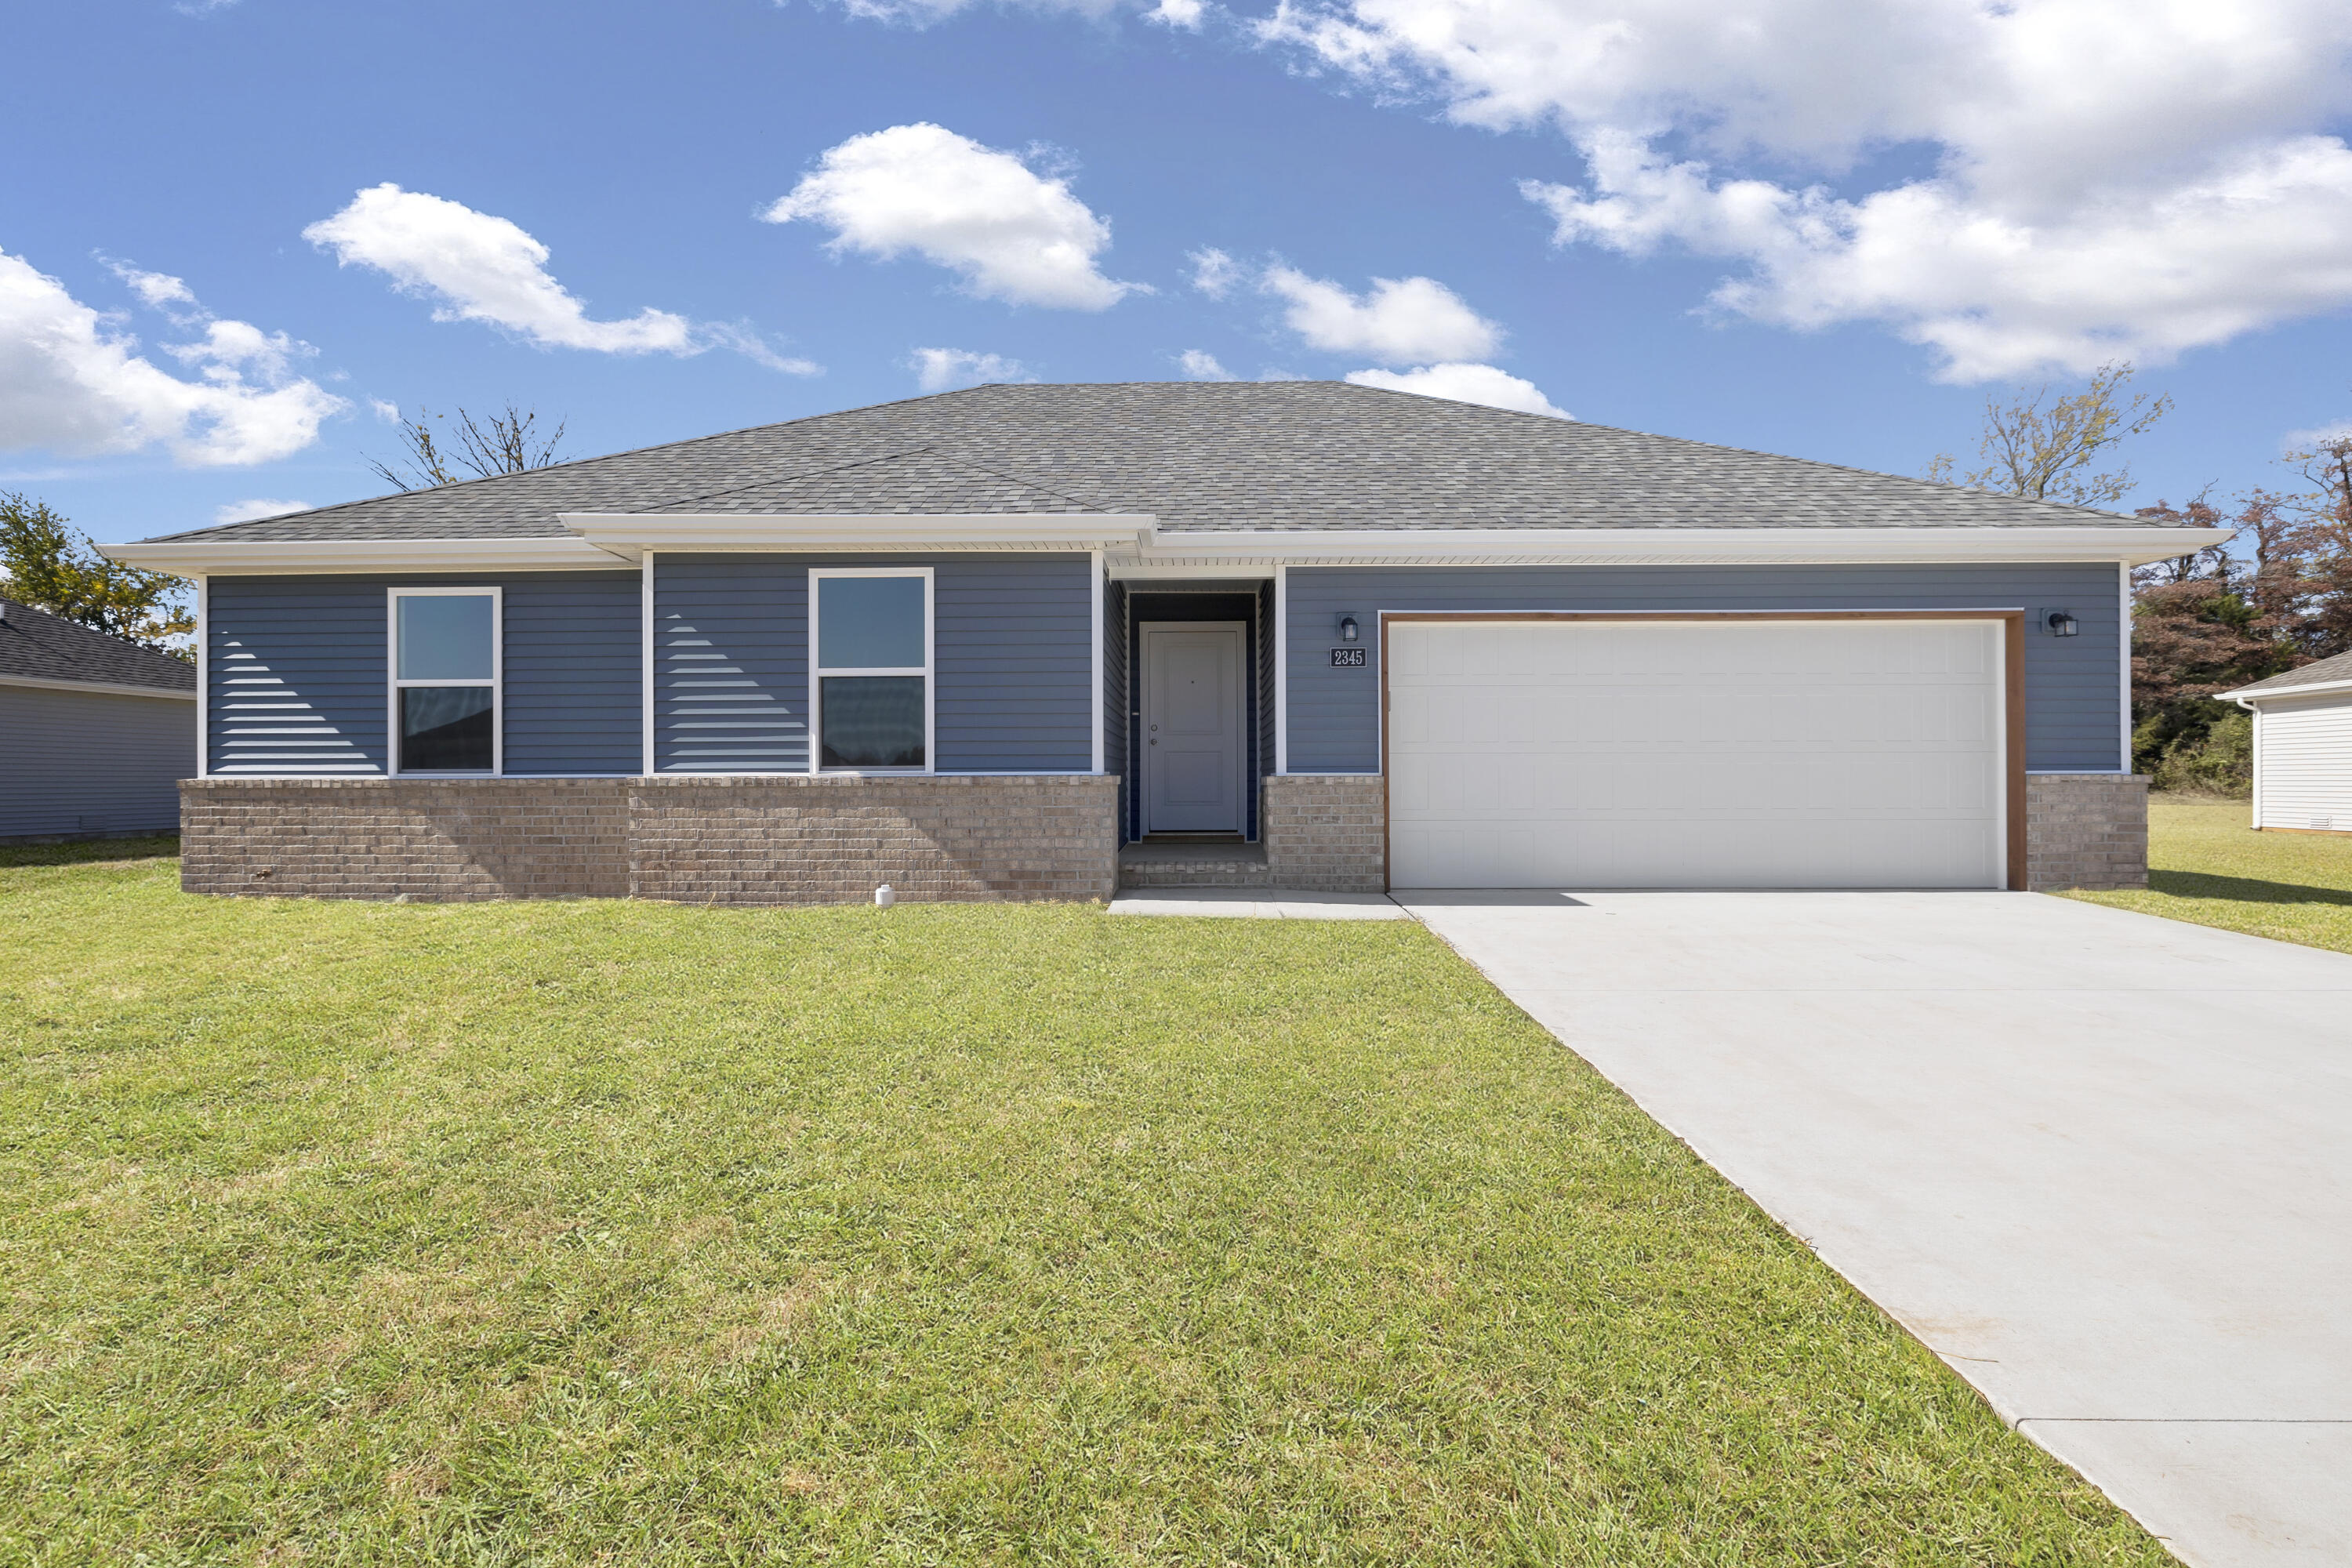
$242,970 $1,304 est/mo Sourced by Back At You
318 Sleepy Meadow,Mt Vernon, MO 65712
Mt Vernon, MO 65712





Description
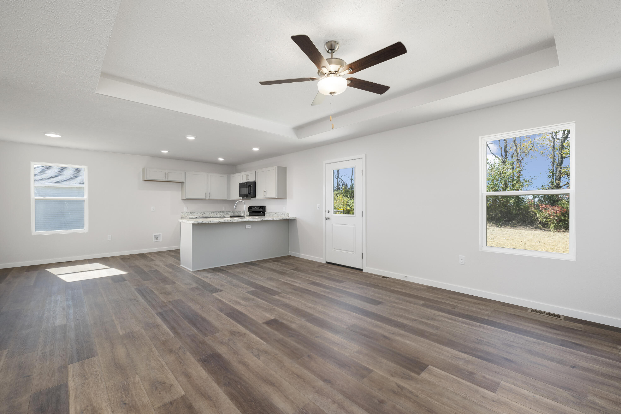
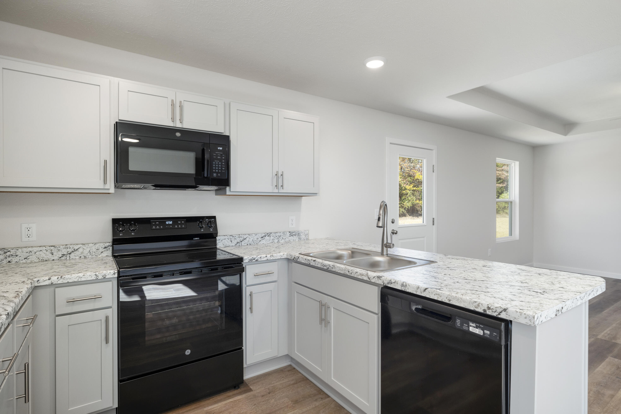
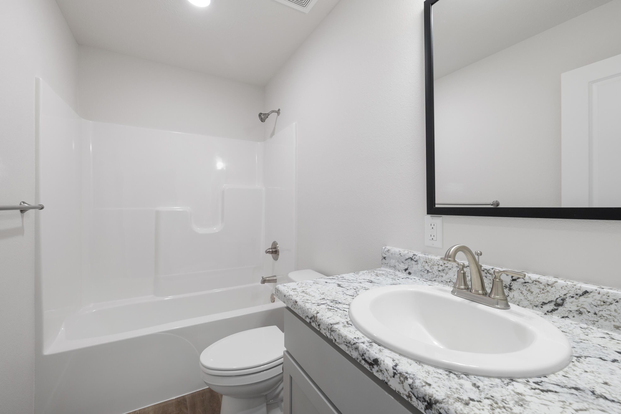
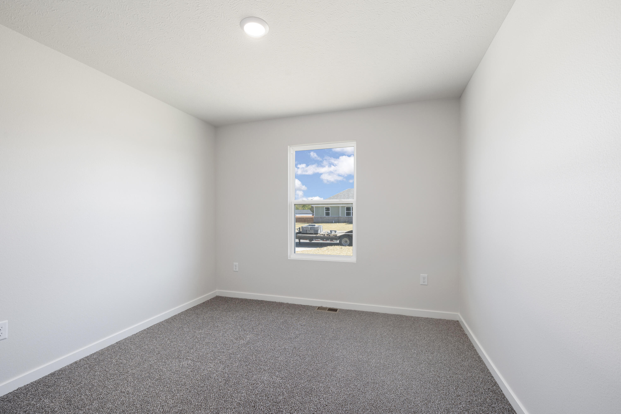
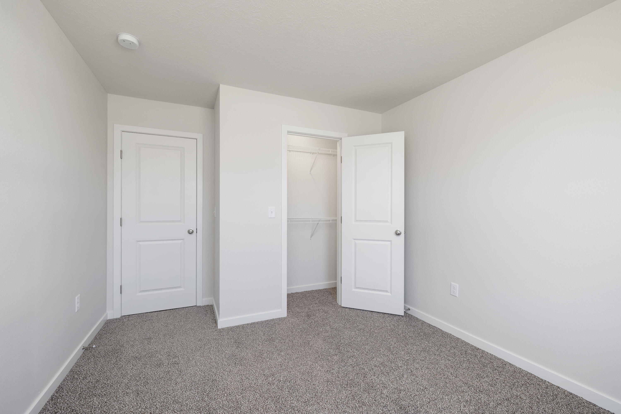
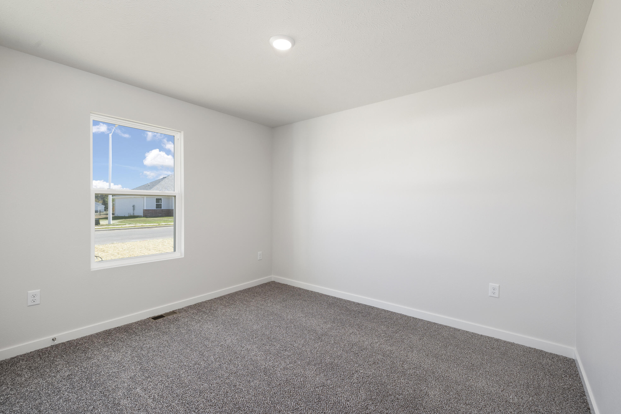
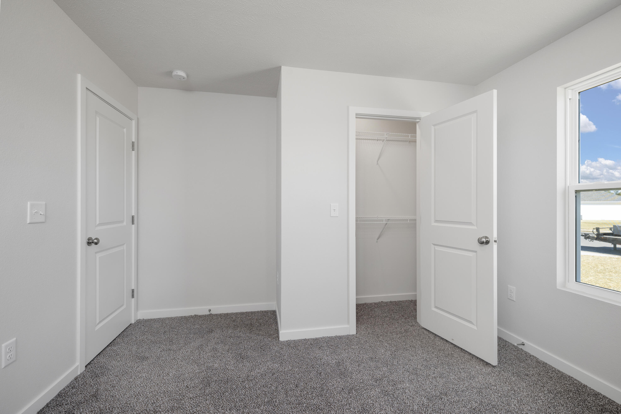
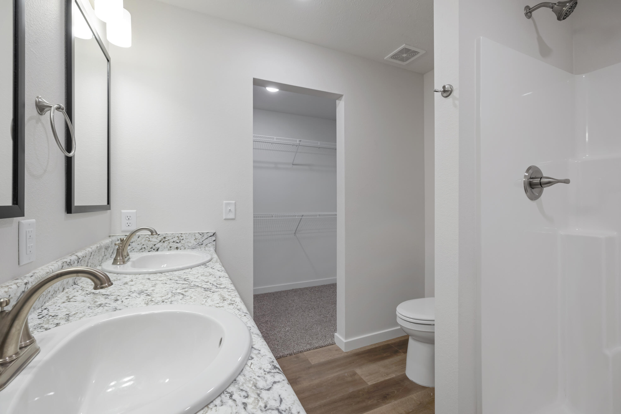
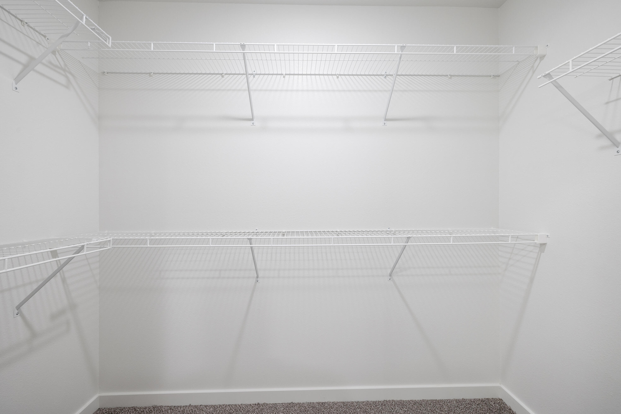
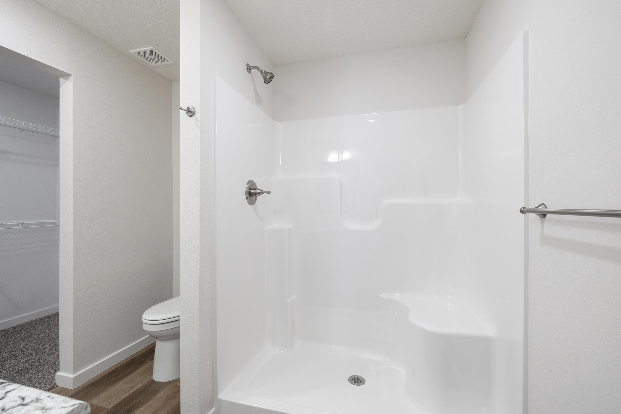
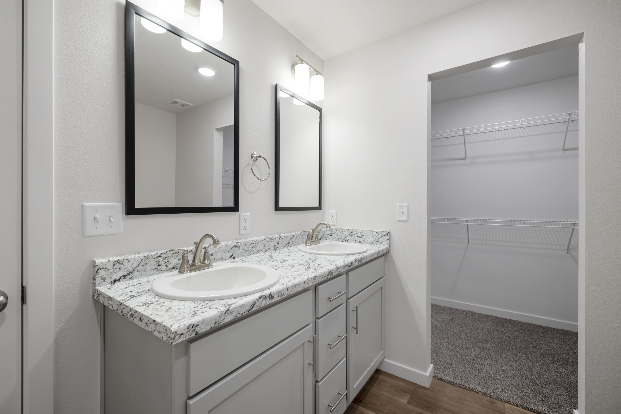
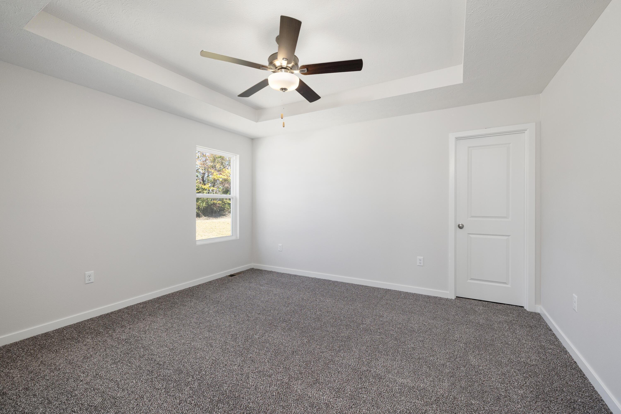
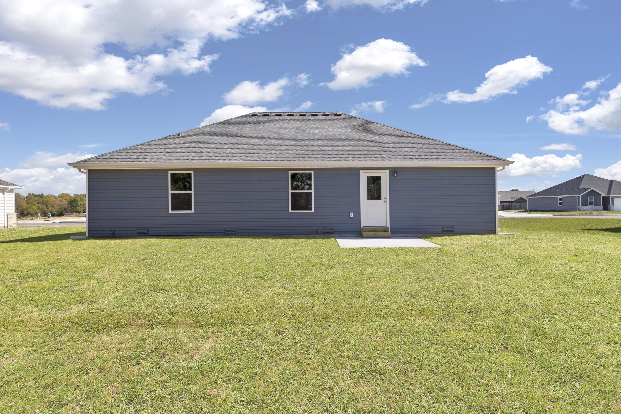
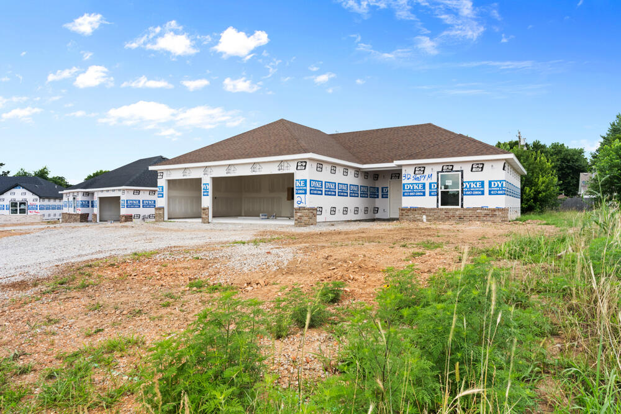
:UNDER CONSTRUCTION, 1335 SQ FT. 3 bedroom/2 bath of everything new! Upgrades include raised ceilings with ceiling fan in open floor living space. Island kitchen with GRANITE countertops and eat at bar. Pantry allows for organization and easy access laundry room makes daily chores a breeze. Master suite has elevated tray ceiling with ceiling fan, walk in closet, double sink vanity with GRANITE countertop featuring a walk in shower. This floor plan allows for privacy with a split bedroom design. 2 car garage allows for ample storage. PLEASE NOTE DUE TO NEW CONSTRUCTION STATUS, PICTURES MAY BE SIMILAR TO HOME
Details
| MLS # | 60315183 |
|---|---|
| Listing Type | For Sale |
| Style | House |
| Sub-Type | Resale |
| Status | Active |
| Year | 2026 |
| Days On Site | 193 |
| Listing Provided By | EXP Realty LLC | Patricia Phelps |
Features
| Bed(s) | 3 |
|---|---|
| Bath(s) | 2 Total |
| SQ Feet | 1,335 |
| Acreage | 0.20 |
Interior
| Rooms Total | 0 |
|---|---|
| Cooling Yes / No | Yes |
| Cooling | Central |
Parking
| Garage Yes / No | Yes |
|---|
Area Information
| State | MO |
|---|---|
| County | Lawrence |
| City | Mt Vernon |
| Zip Code | 65712 |
| Community Name | N/A |
| School District | Mt Vernon |
| Elementary School | Mt Vernon |
| High School | Mt Vernon |
| Listing VS Median (in N/A) | |
Price: $242,970 low | high Med: $325,000 sqft: 1,335 low | high Med: 1,392 $ / sqft: $182 low | high Med: $409 On site: 193 low | high Med: 60 | |
Market Activity 65712
Request a showing
Request a showing
Contact
Learn More About This Property

| State | MO |
|---|---|
| County | Lawrence |
| City | Mt Vernon |
| Zip Code | 65712 |
| Community Name | N/A |
| School District | Mt Vernon |
| Elementary School | Mt Vernon |
| High School | Mt Vernon |
| Listing VS Median (in N/A) | |
Price: $242,970 low | high Med: $325,000 sqft: 1,335 low | high Med: 1,392 $ / sqft: $182 low | high Med: $409 On site: 193 low | high Med: 60 | |
Nearby Listings (Within 1/10 mile)
Price: $182K - $303K
sqft: 1,000 - 1,500


Listing Updated: May 21, 2026 at 6:06:18 PM PDT