Stunning Entry with Covered Front Porch
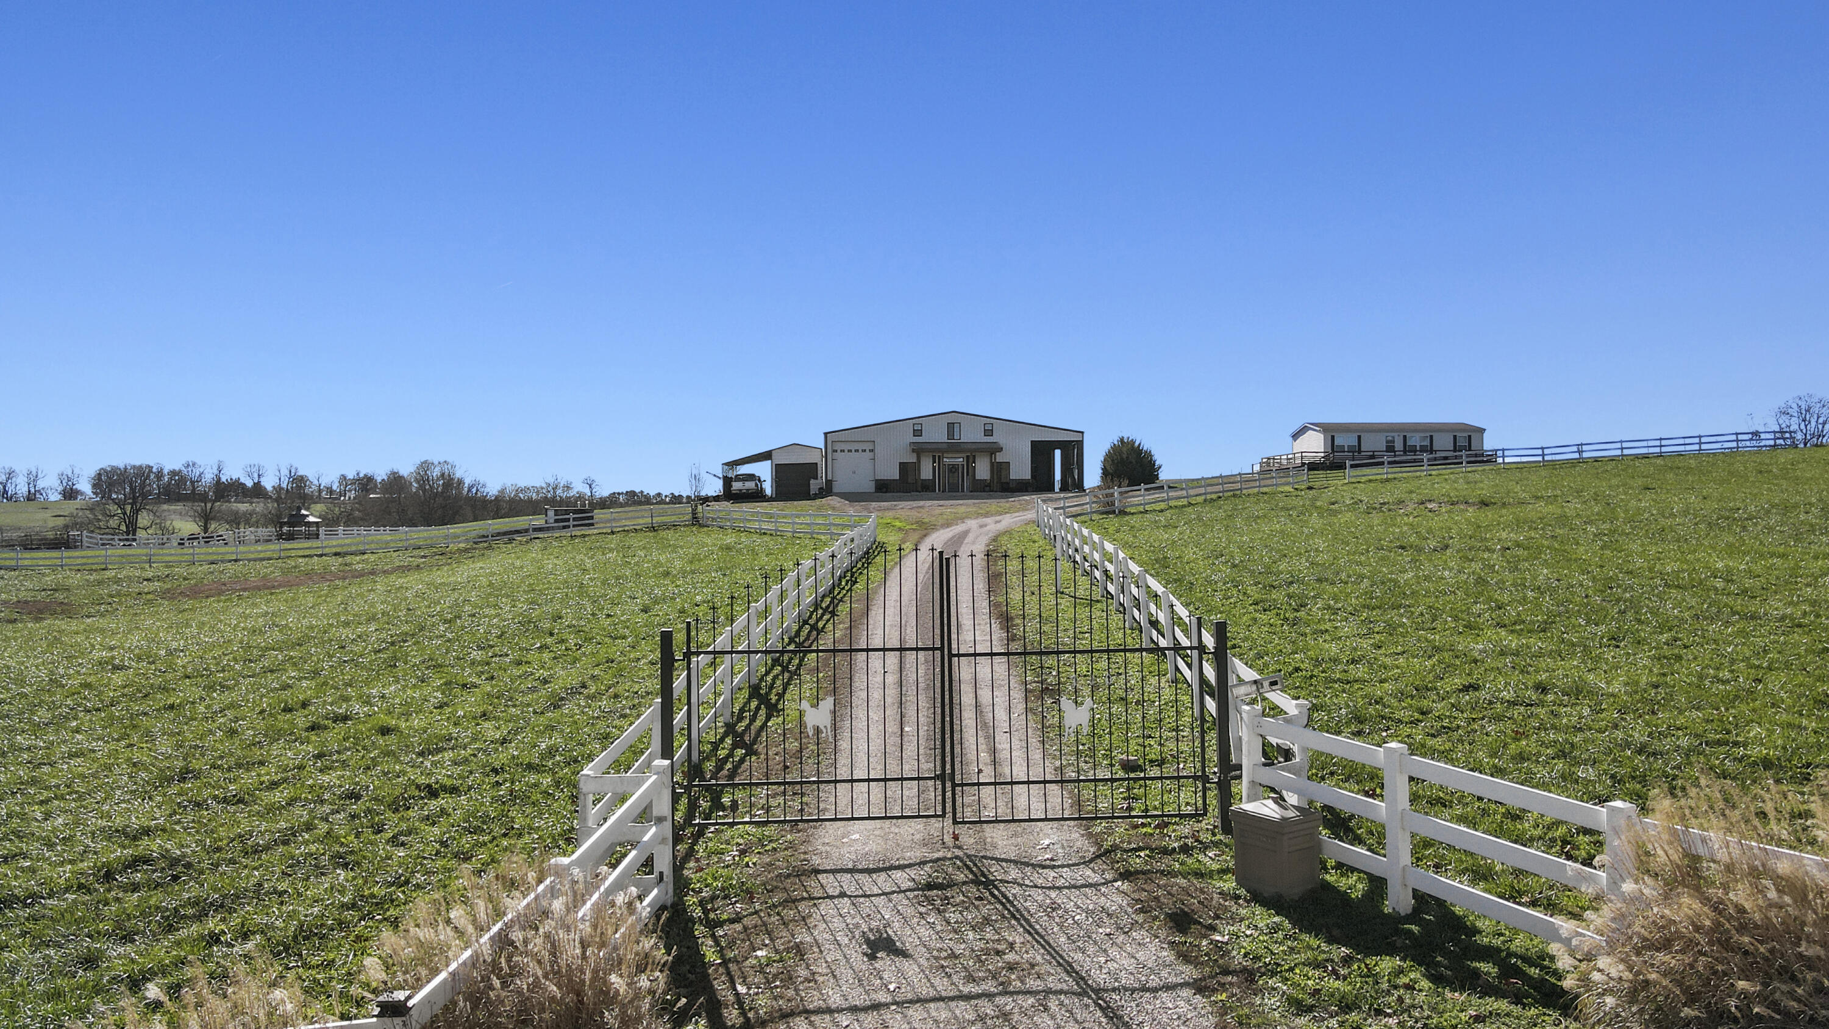
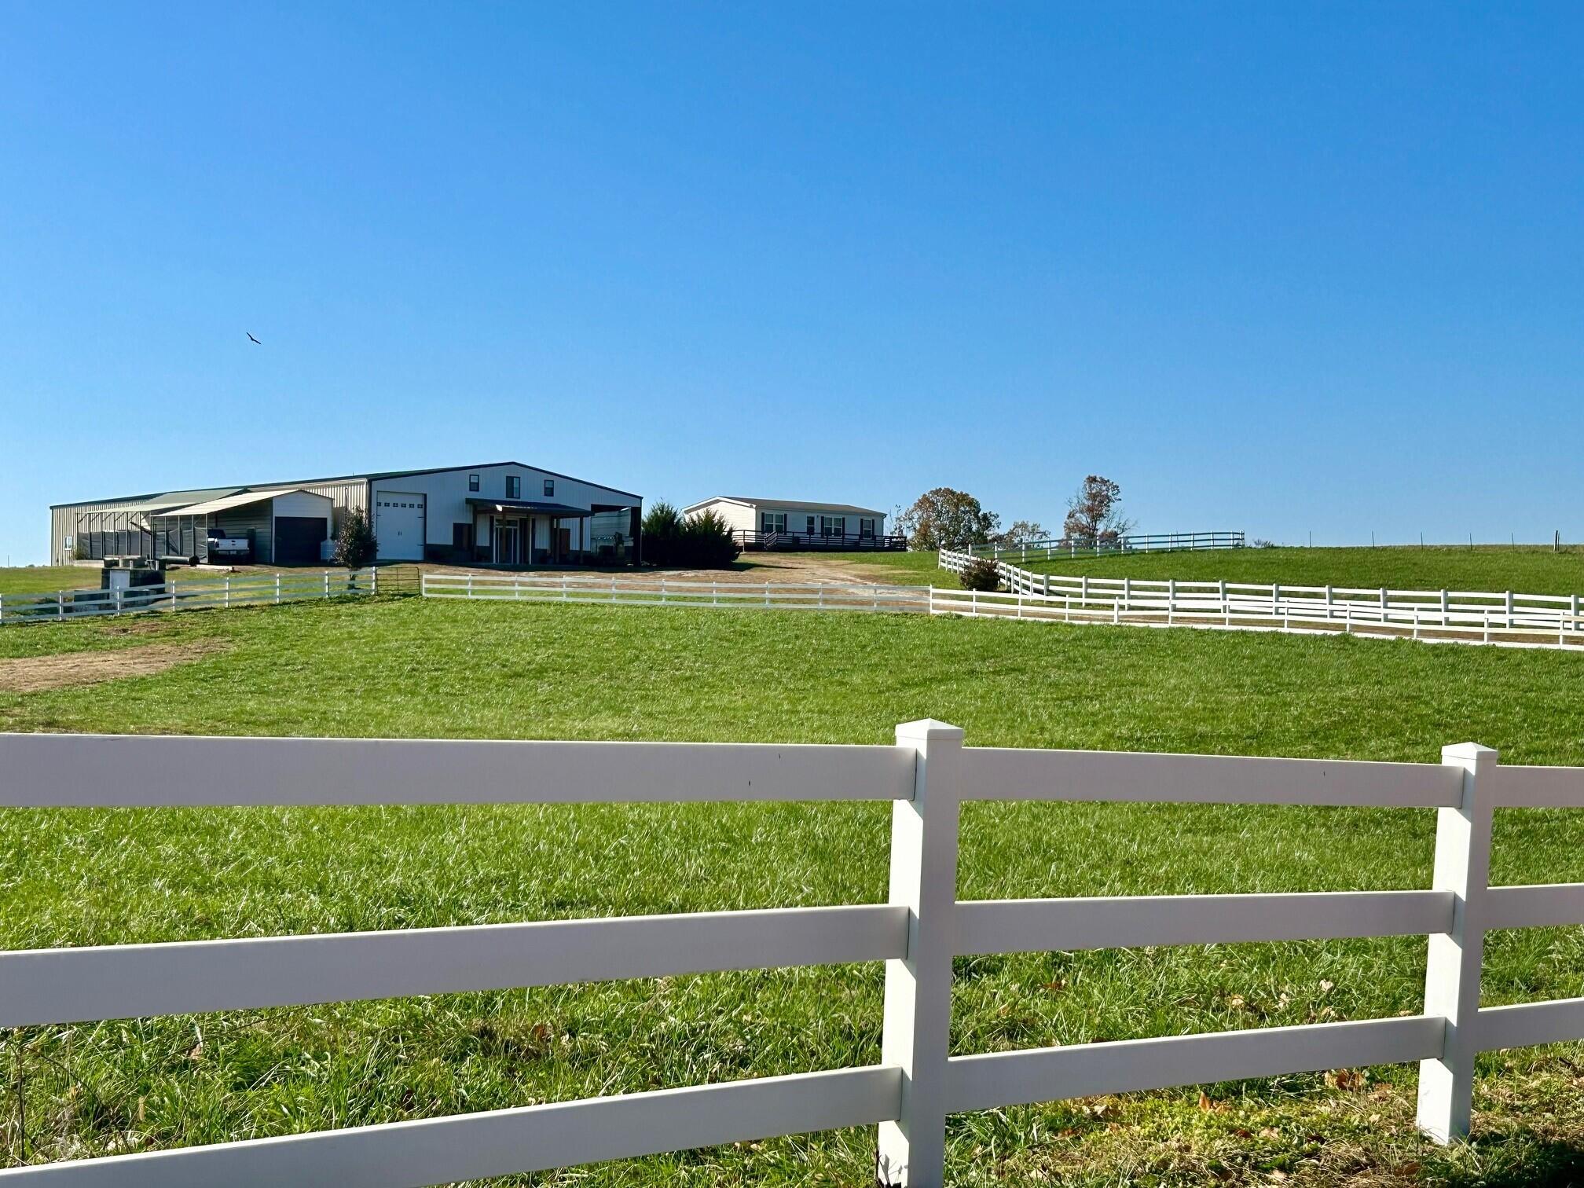
Front of Main House with Covered Porch and Covered BBQ Area
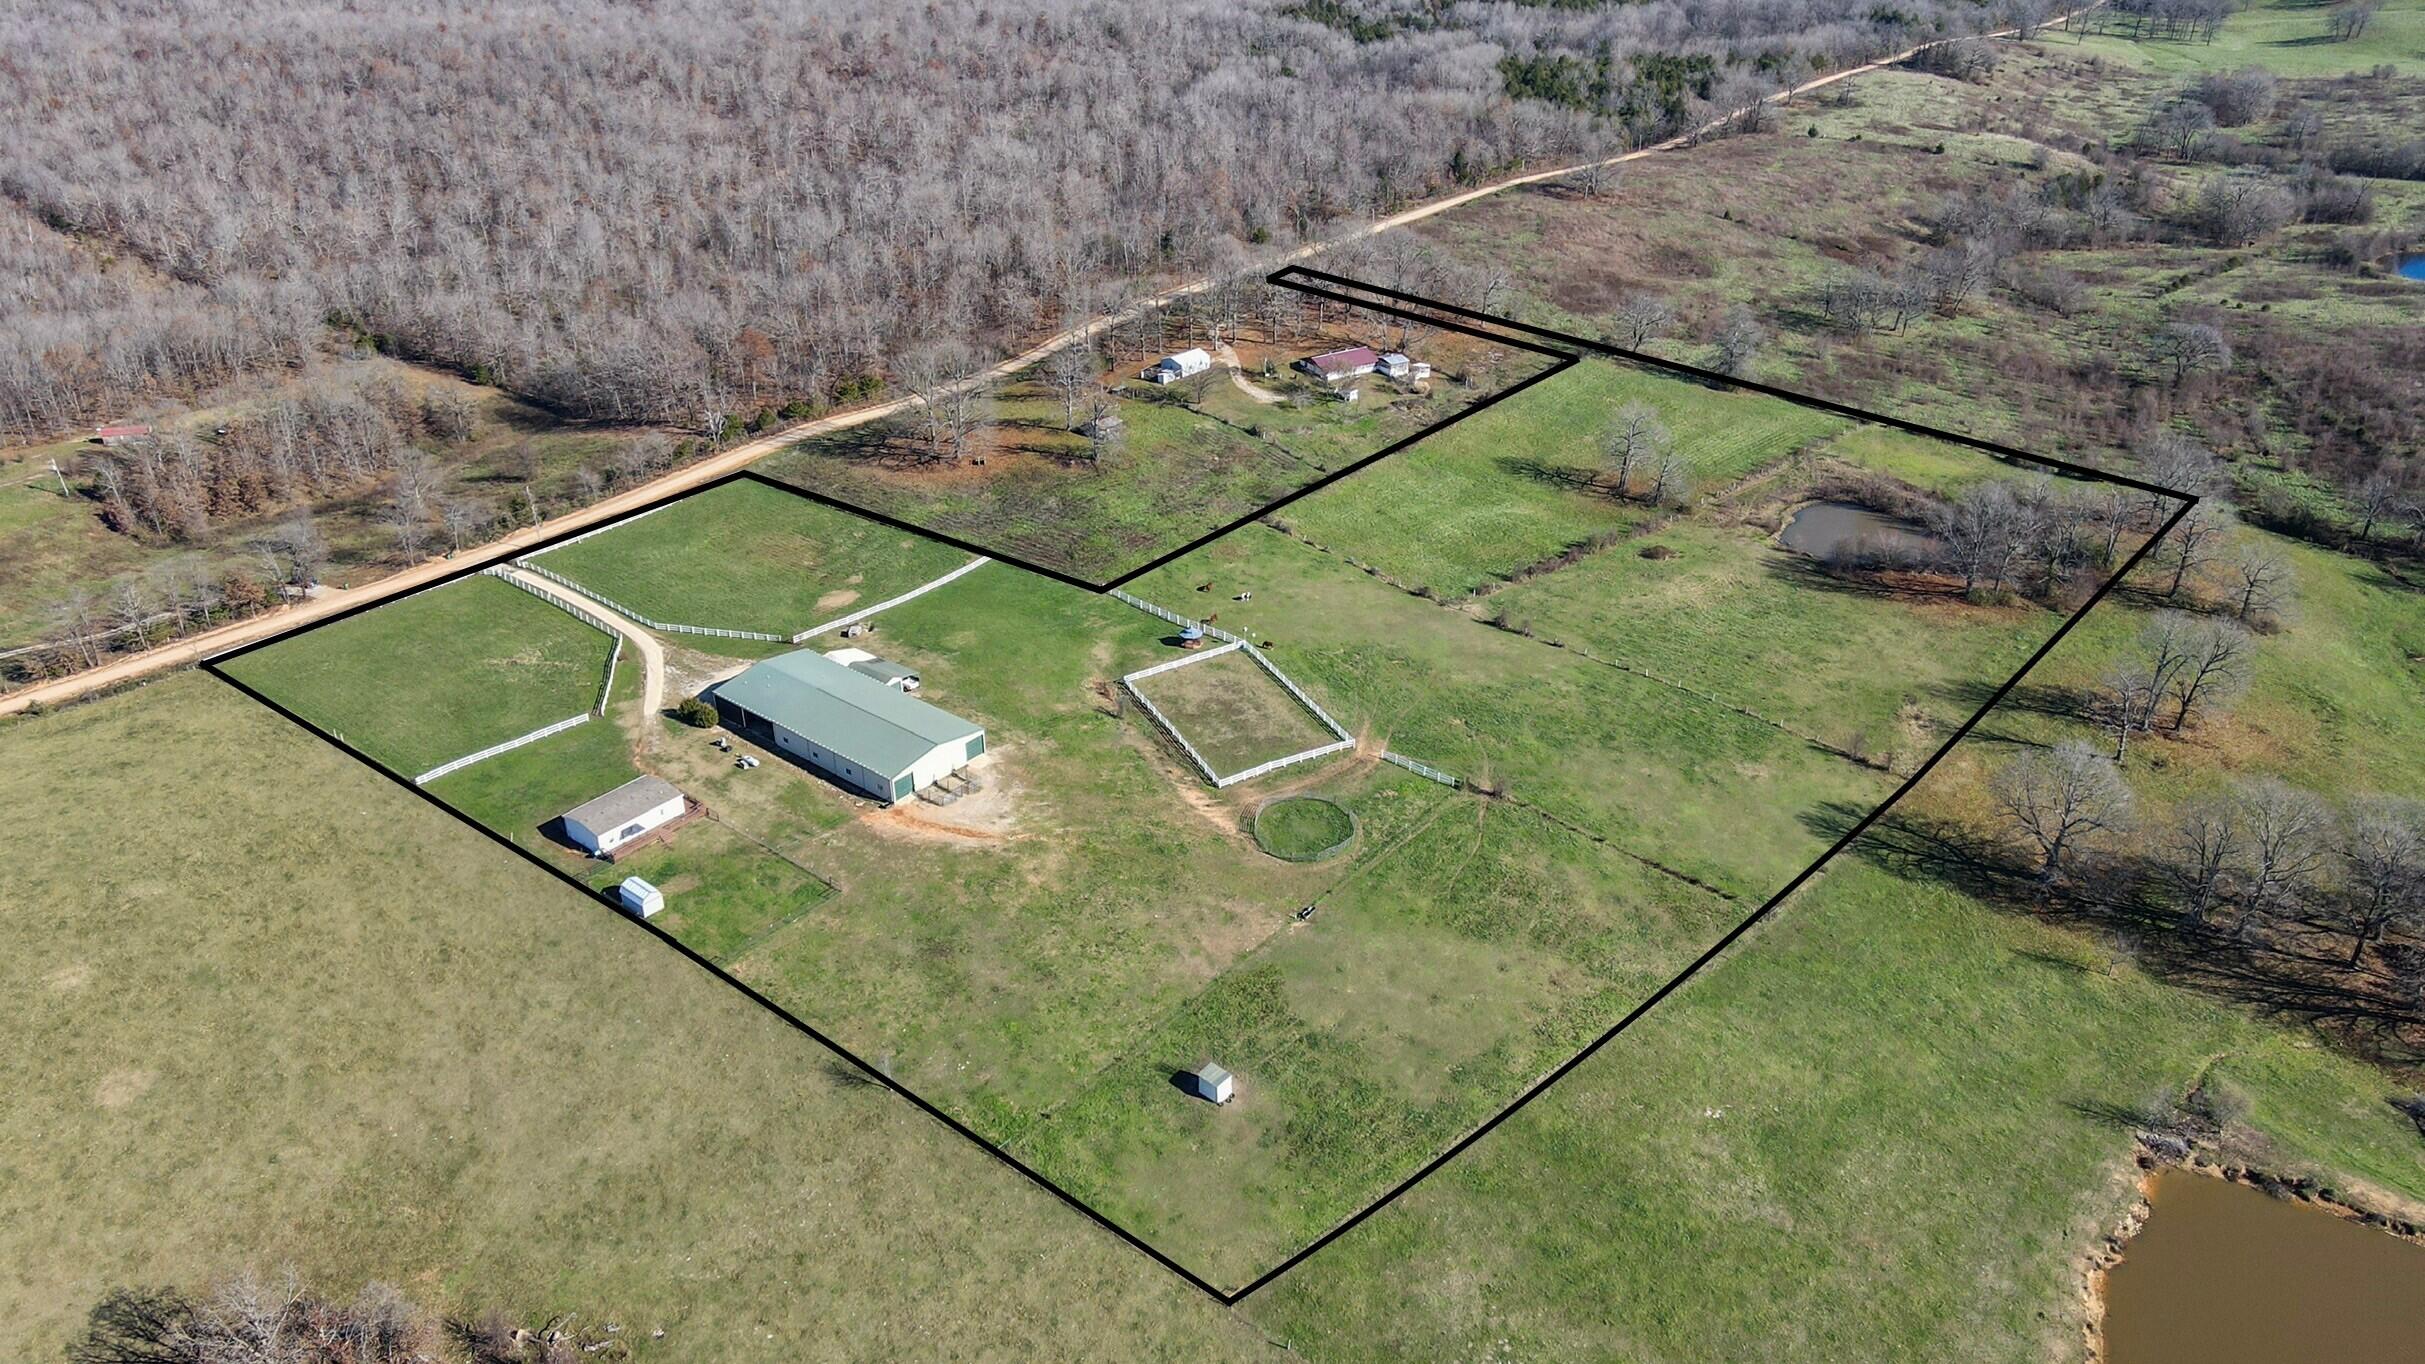
Approx. Property Lines Front View
Covered Front Porch, Beautiful Entry Door With Sidelights and Large Windows for Natural Light
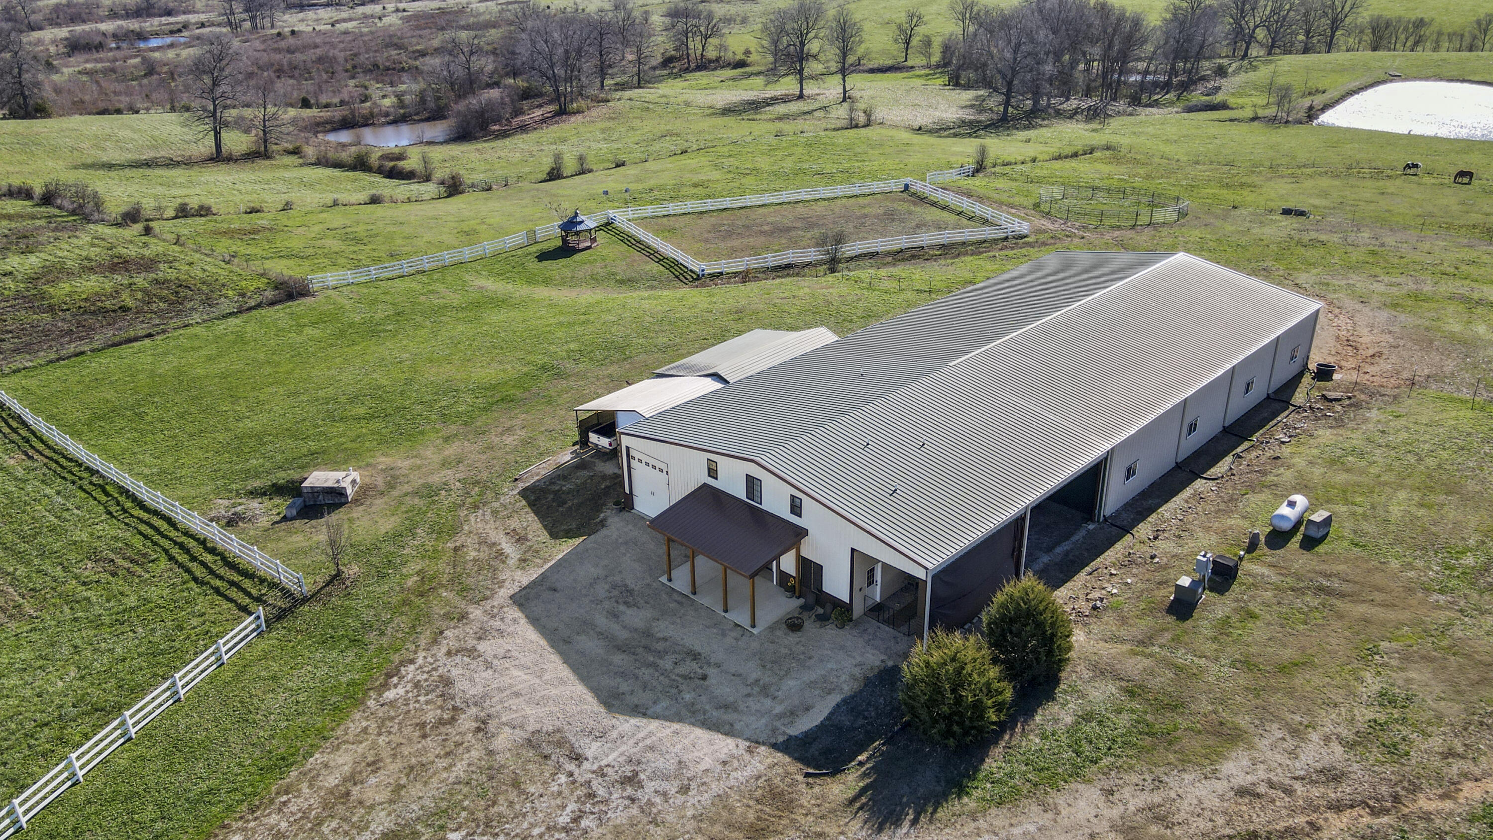
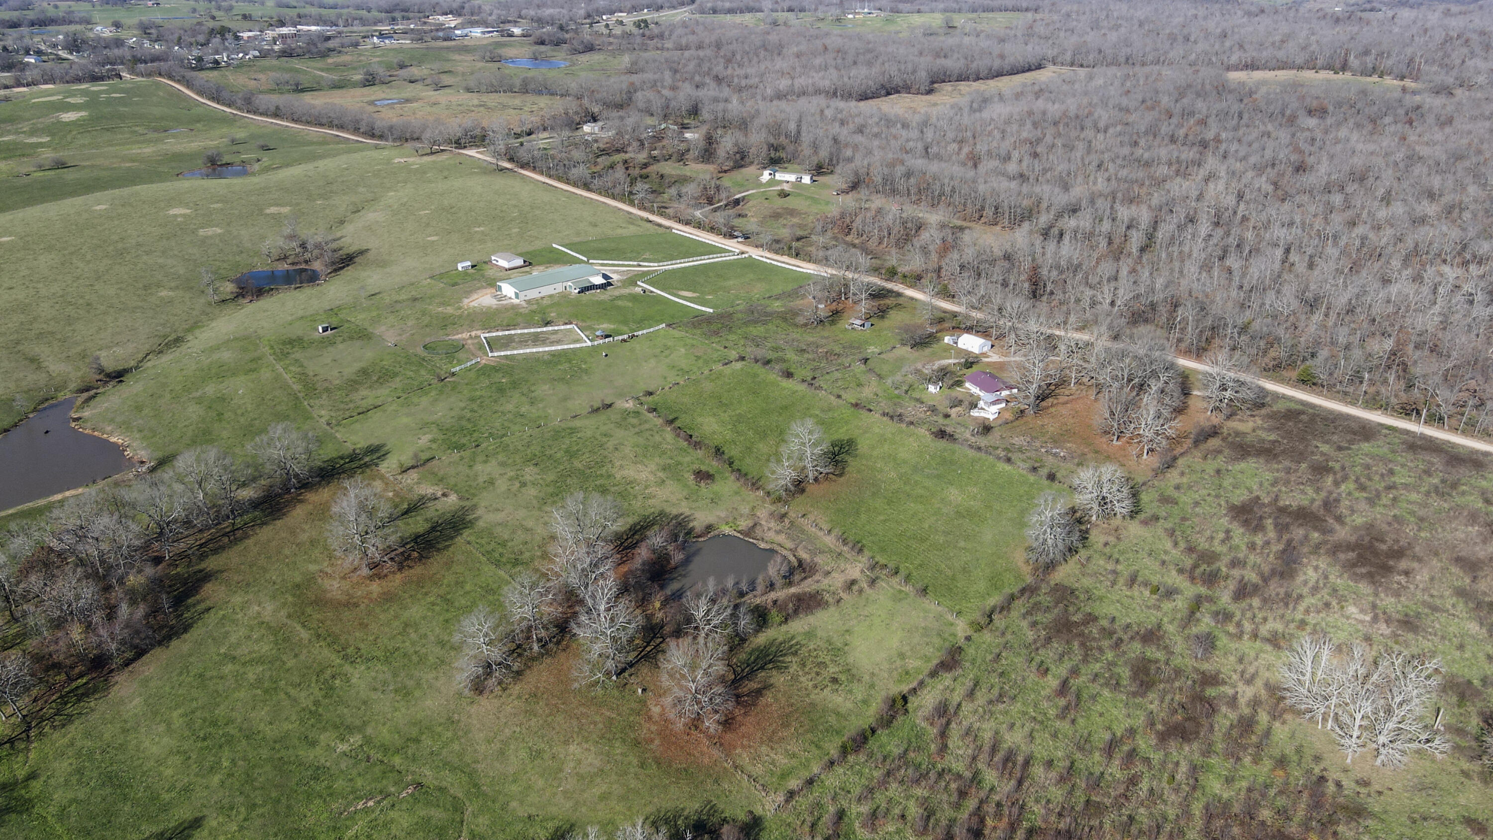
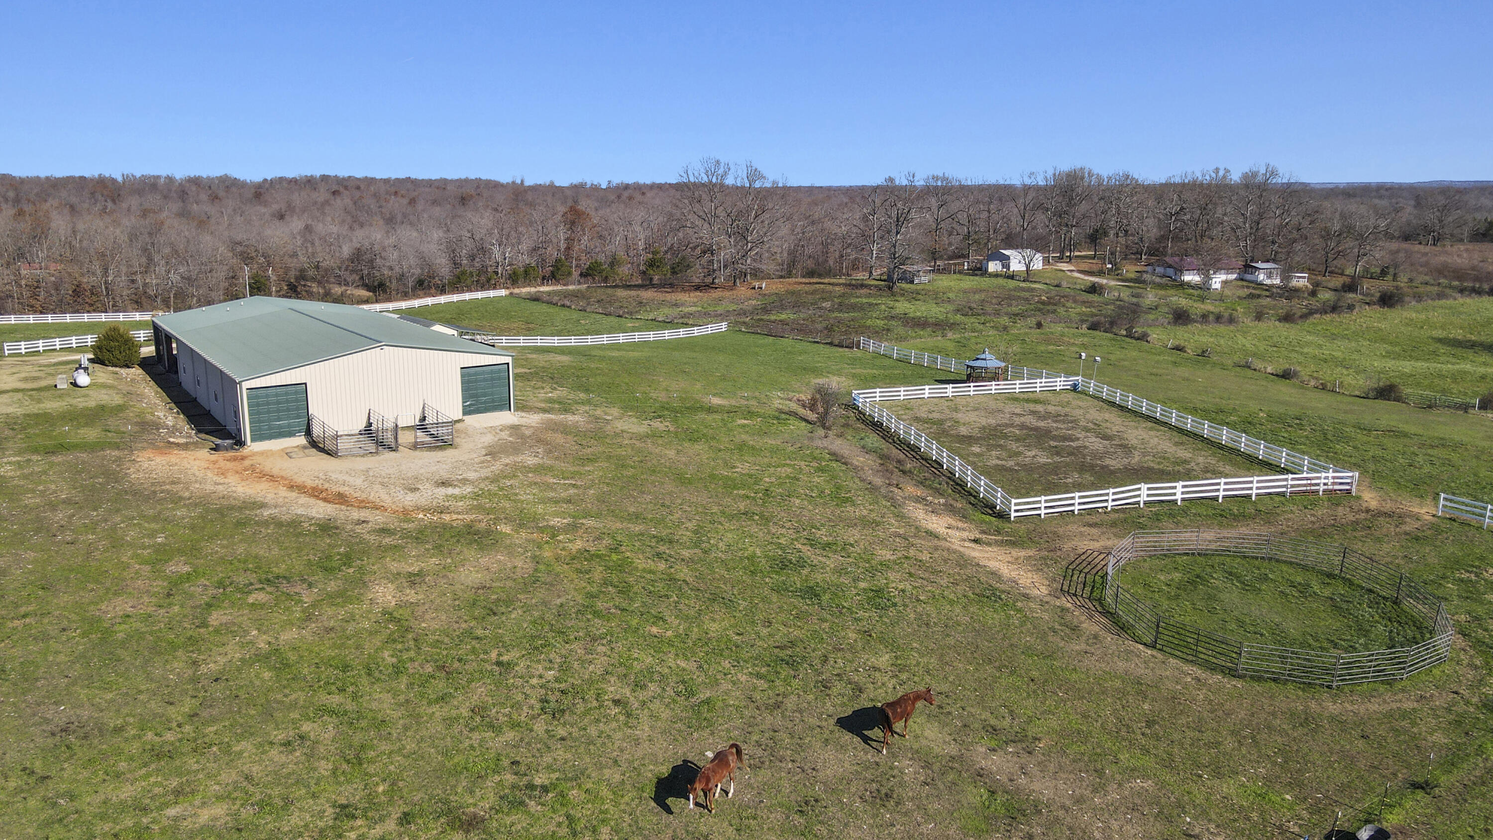
Overview of the Main House, Indoor Arena, Outdoor Arena, Pastures, Pond and Cross Fencing
Covered Front Porch at Dusk
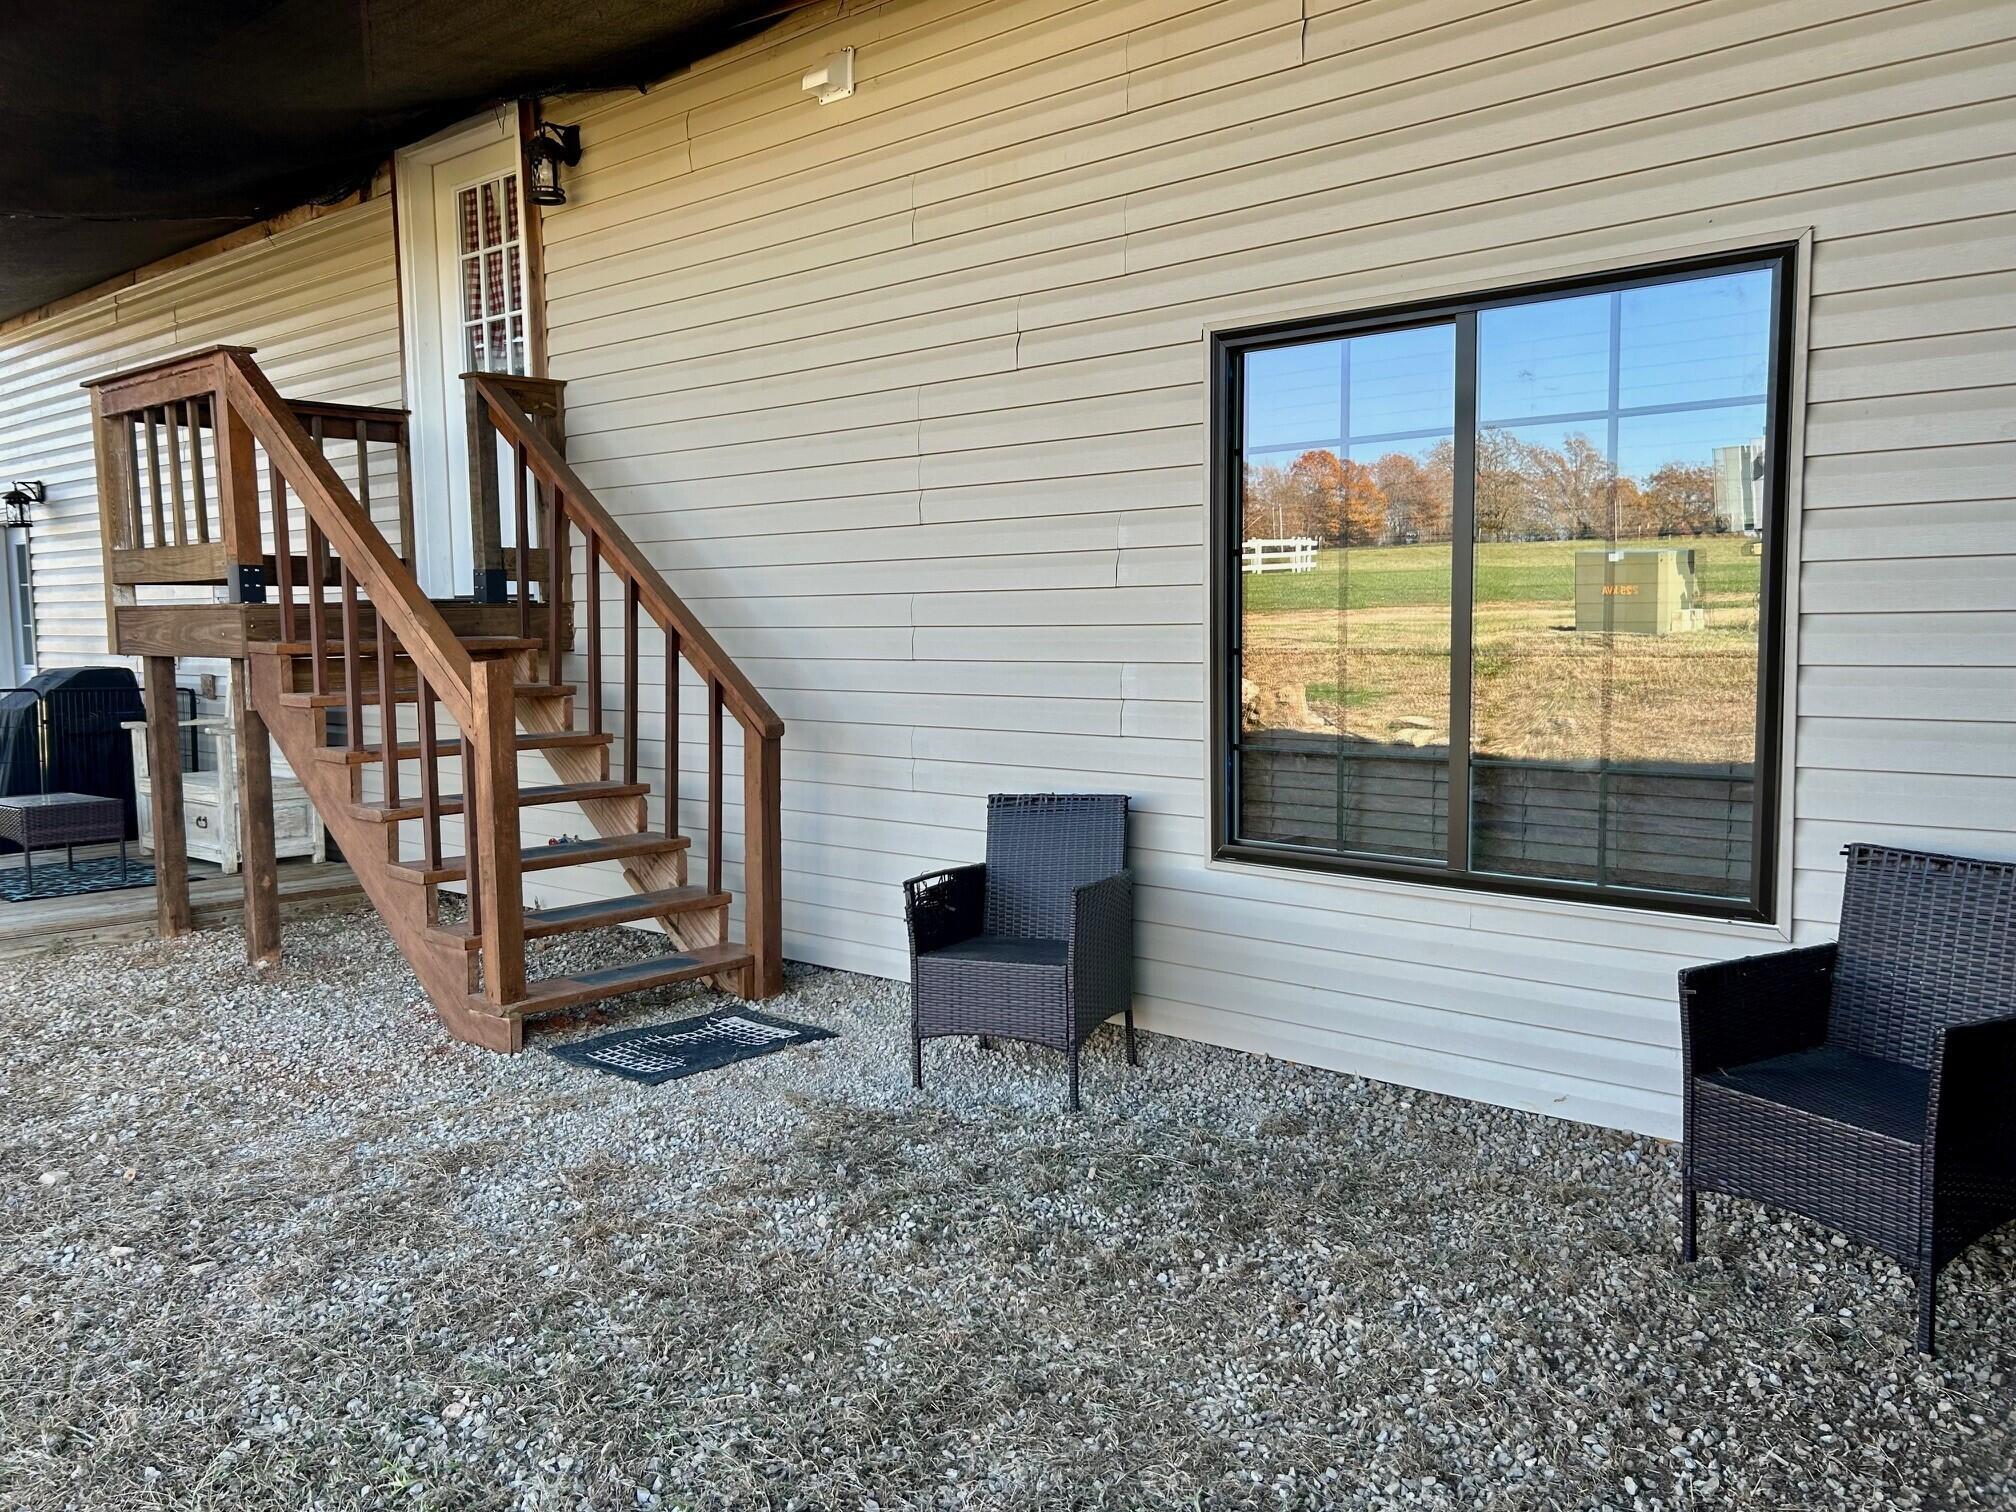
Exterior Entrance to Upper- Level/Apt. Large Window off Master Bedroom
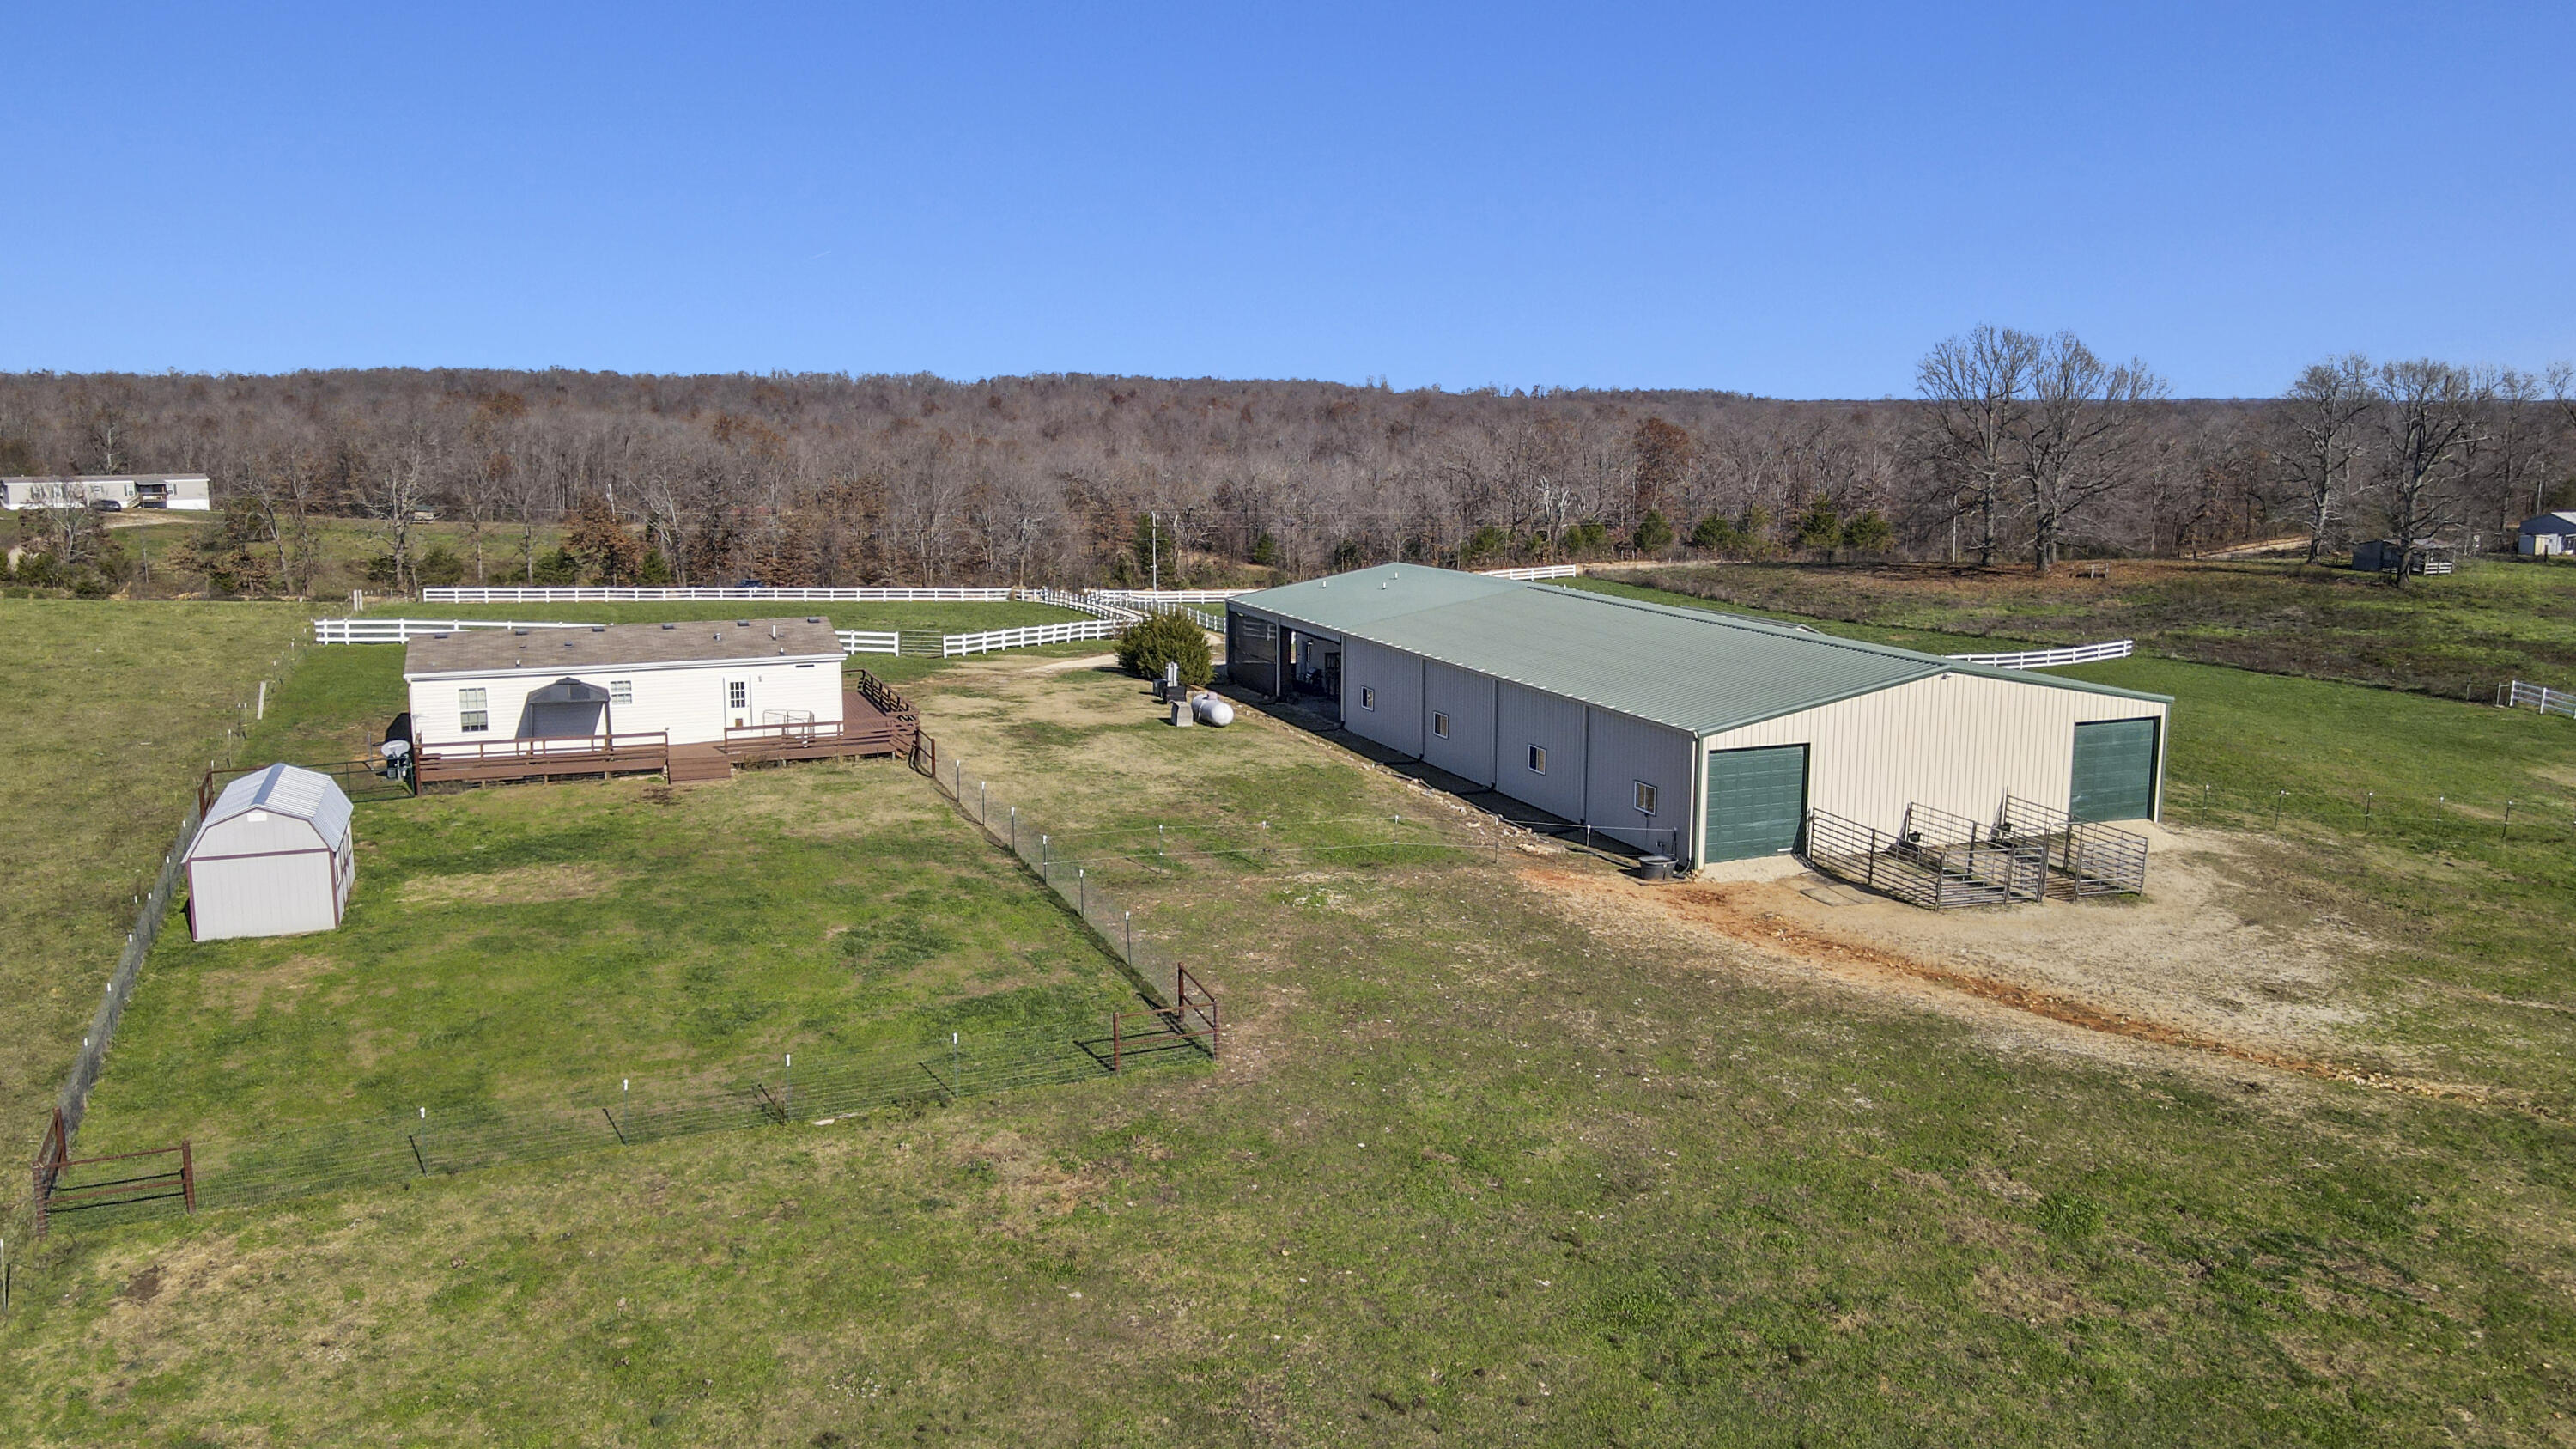
Main House & Guest House Overview
Approx. Property Lines from Backside of Land that Borders Large Cattle Ranch
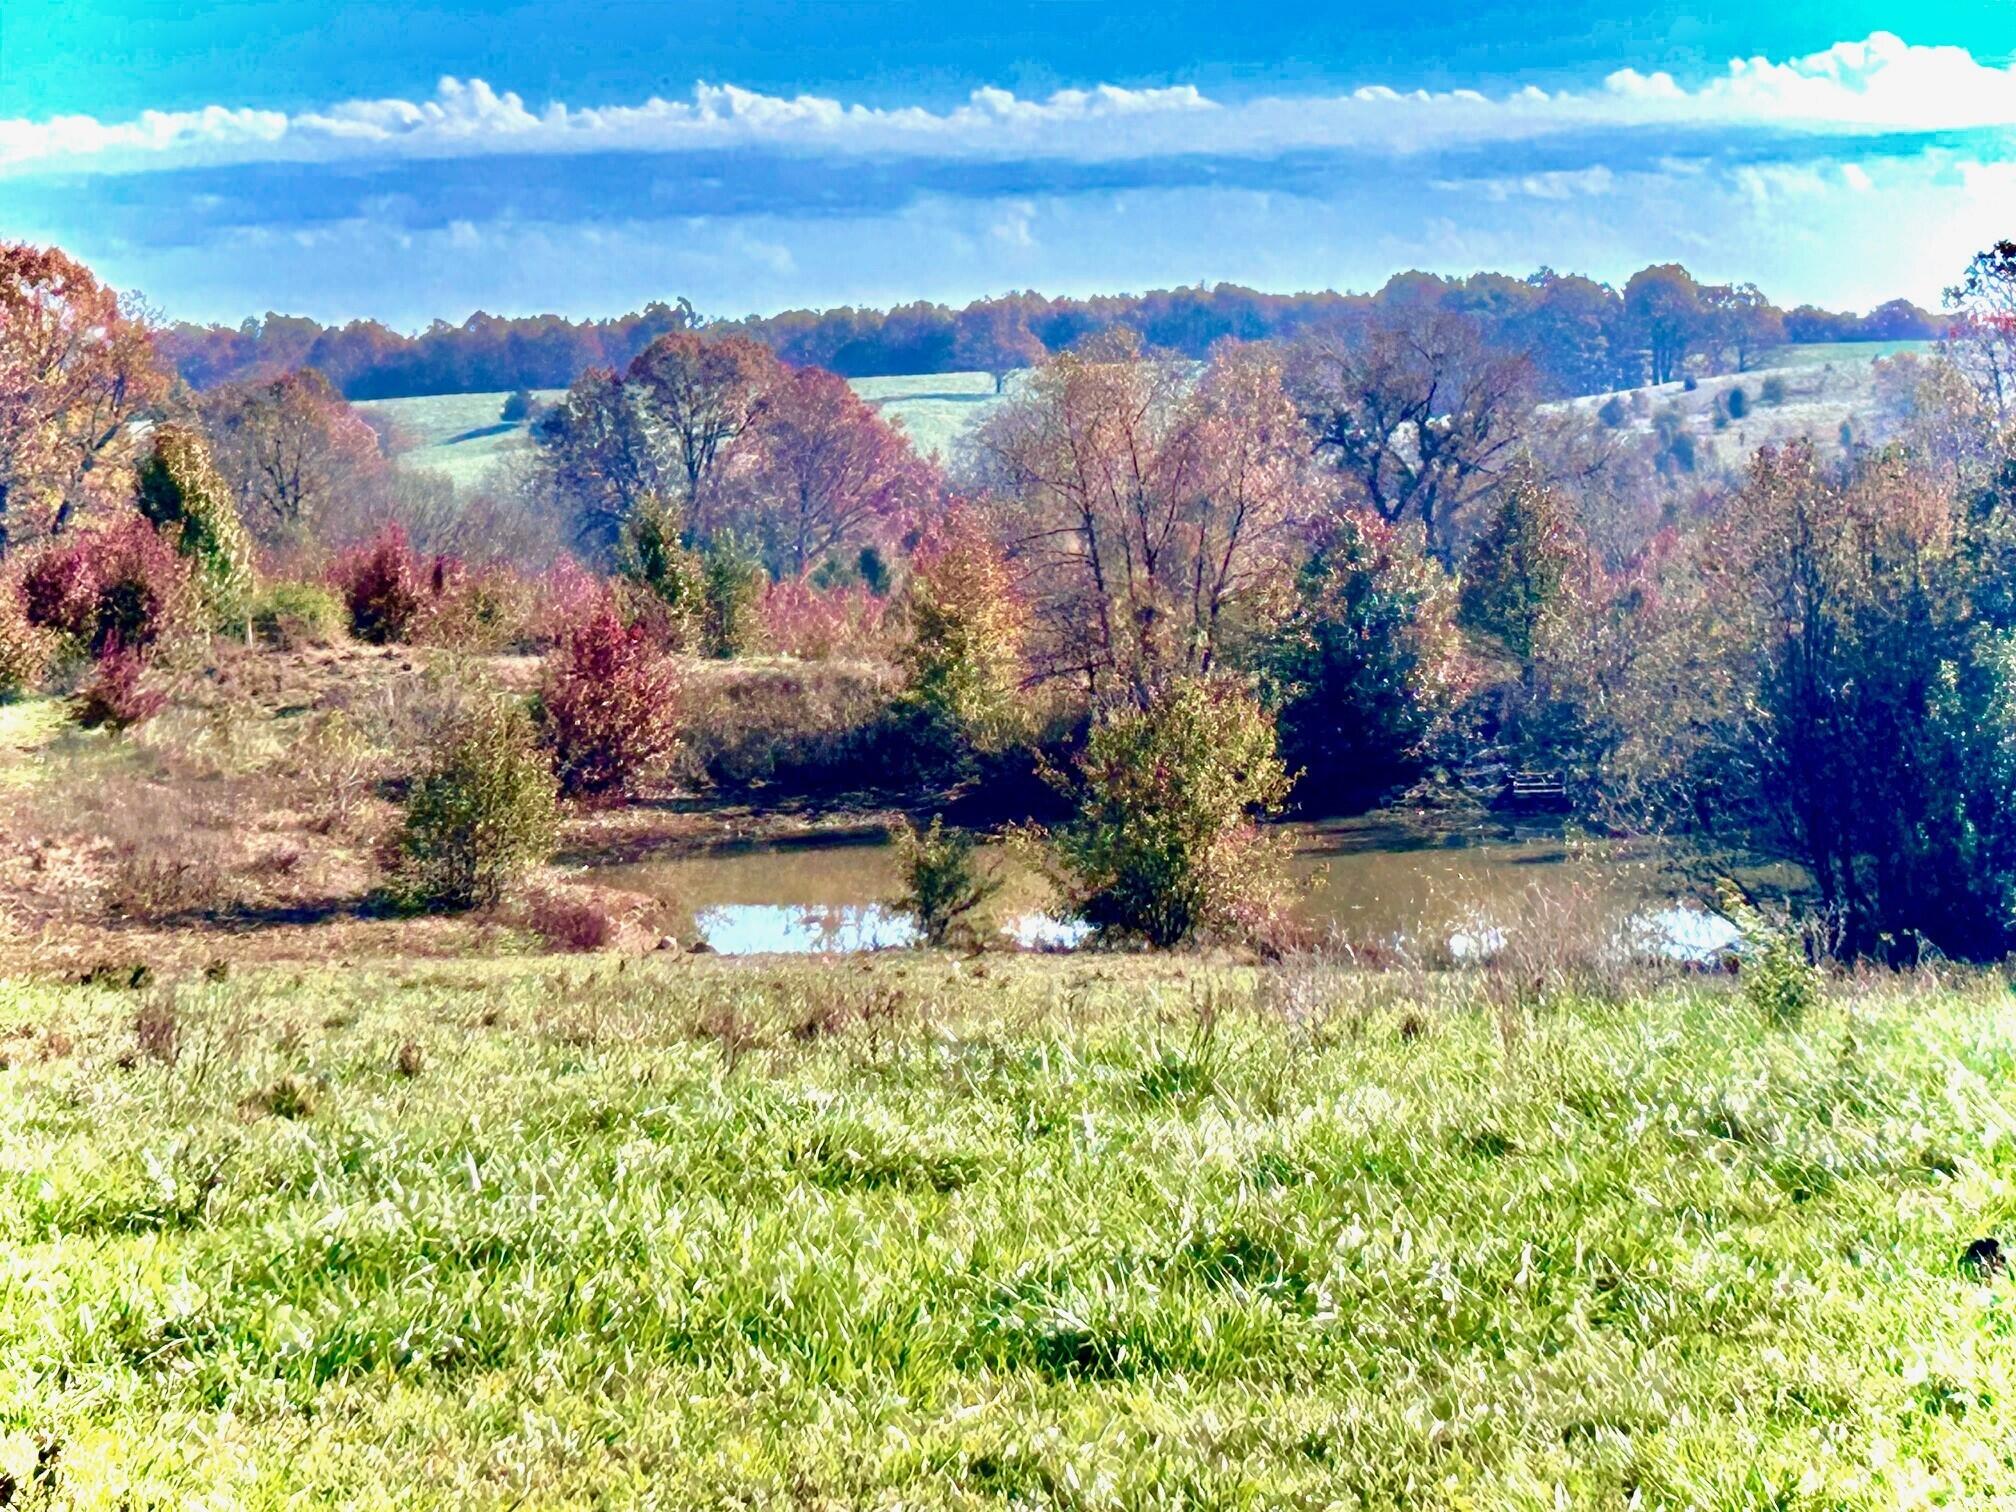
Overview from Back Pastures Near Pond
Outdoor Arena and Large Gazebo
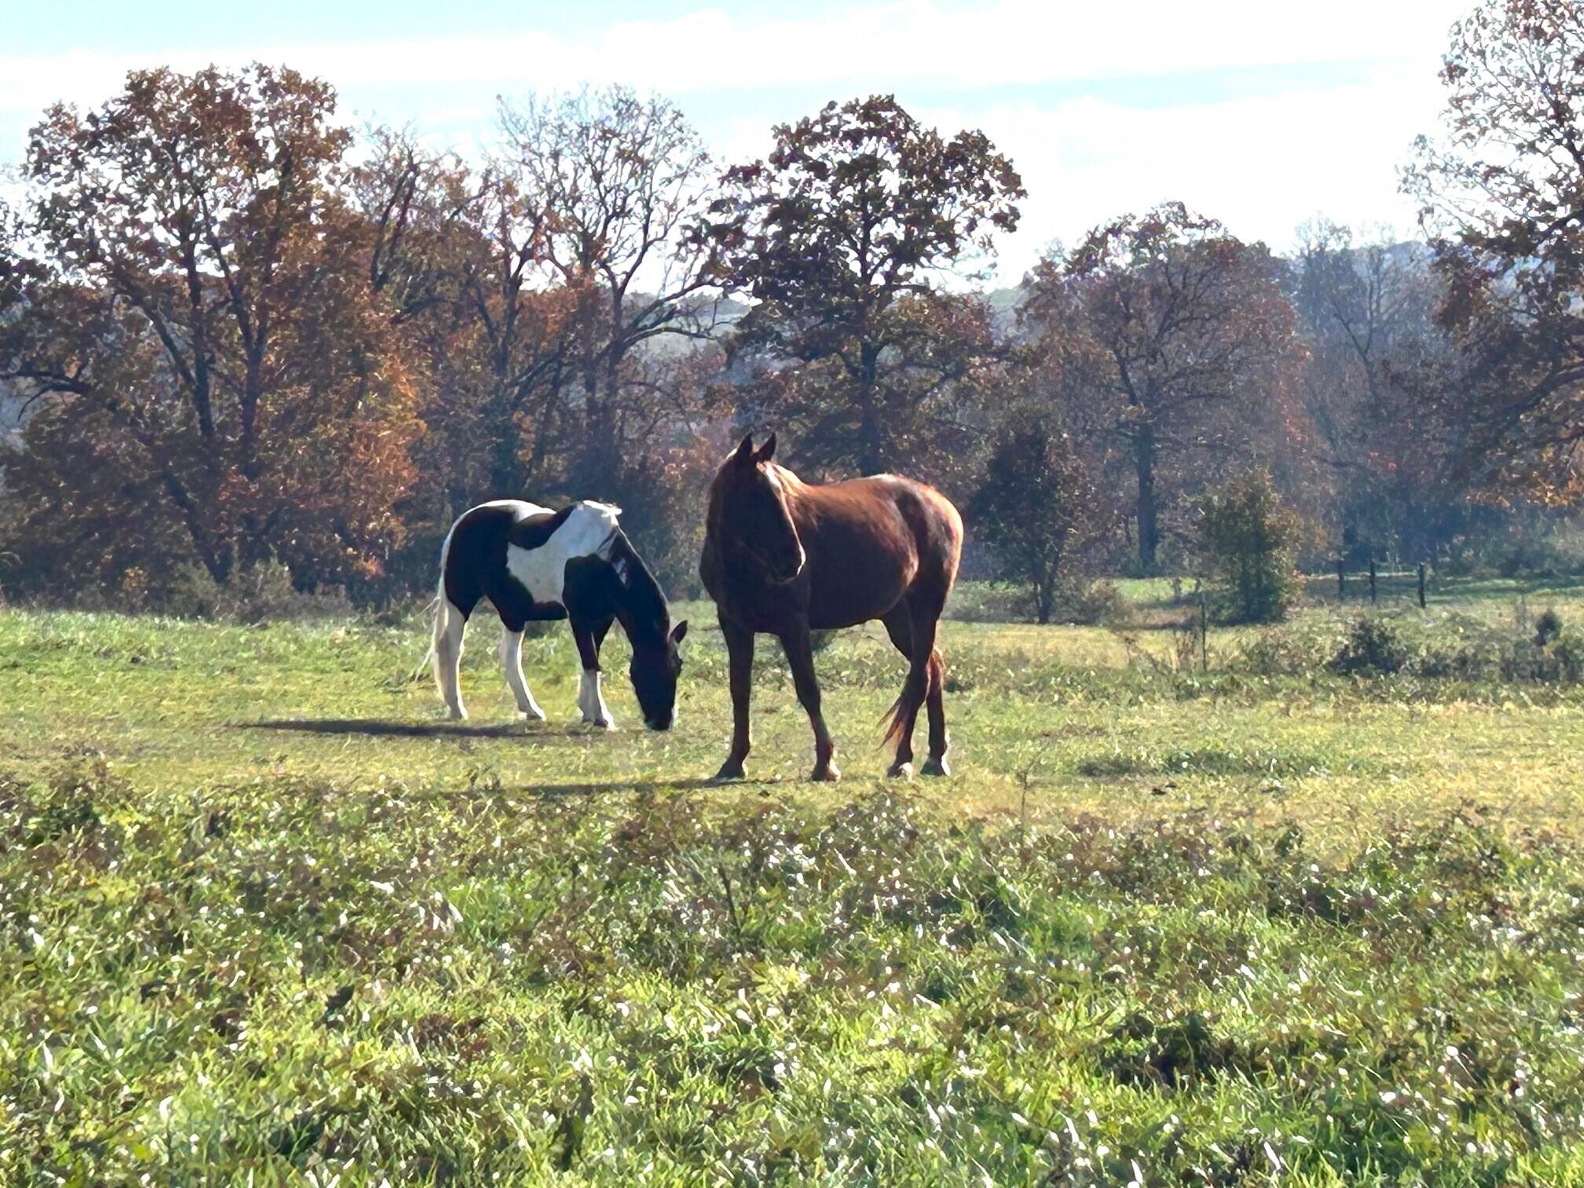
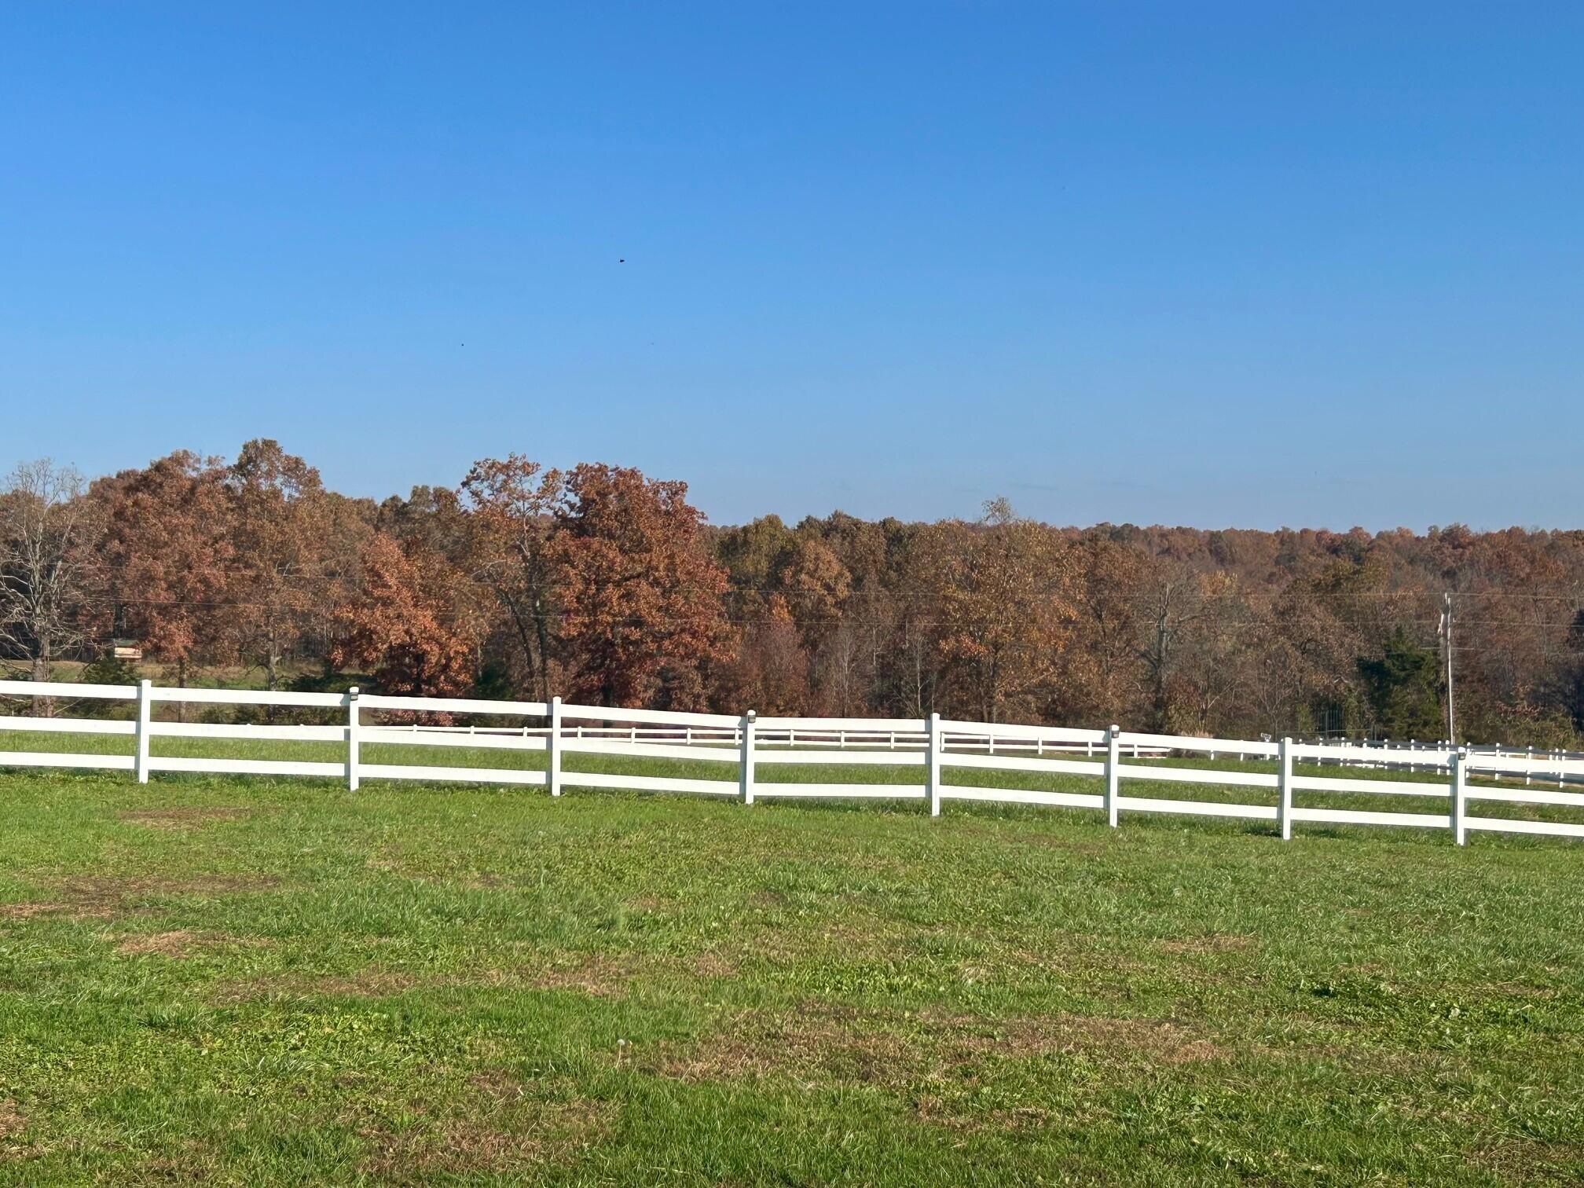
Amazing Horse Property with Great Grazing Grass
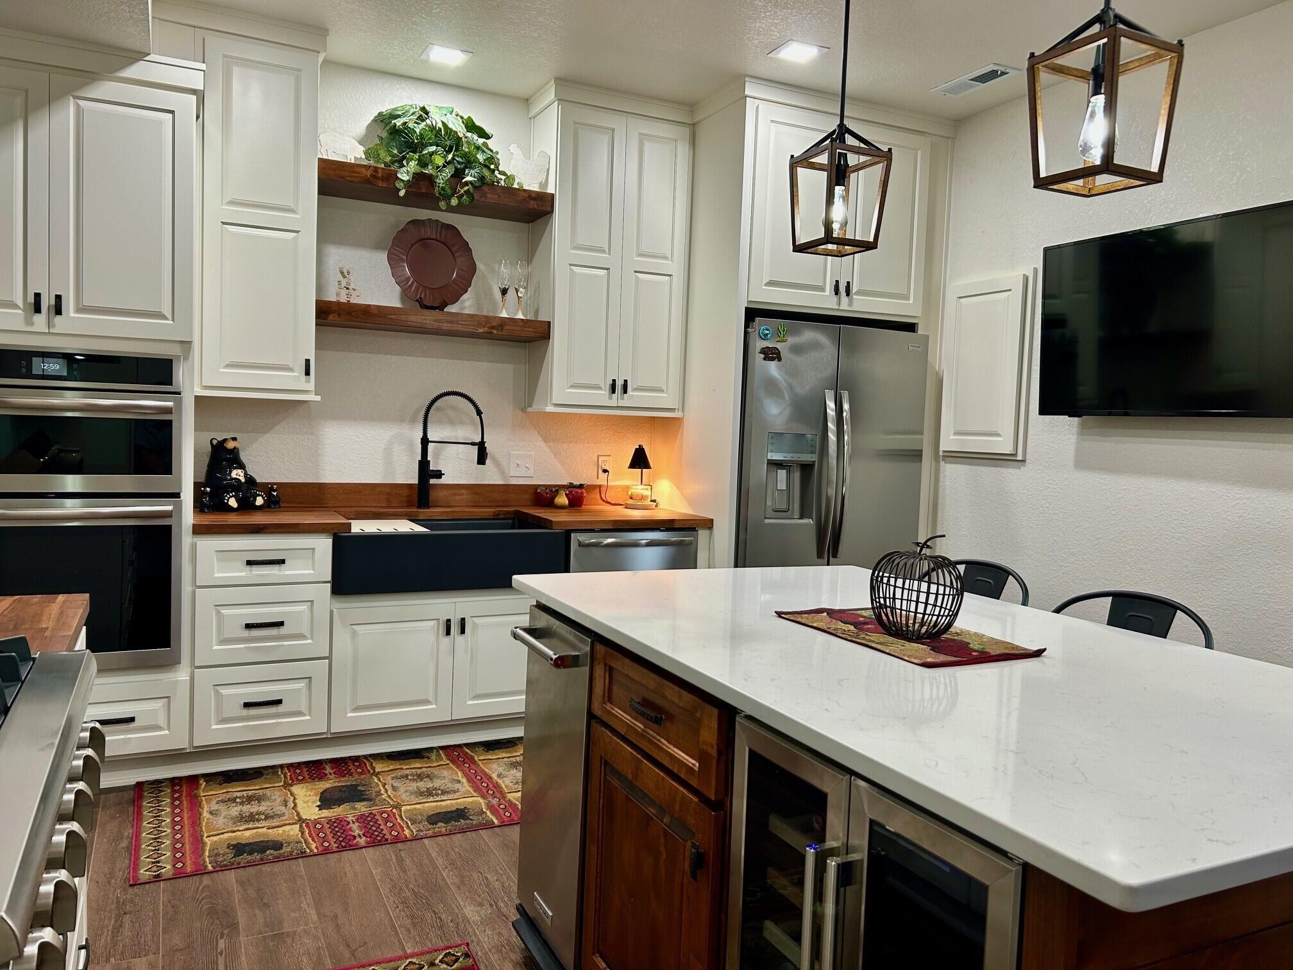
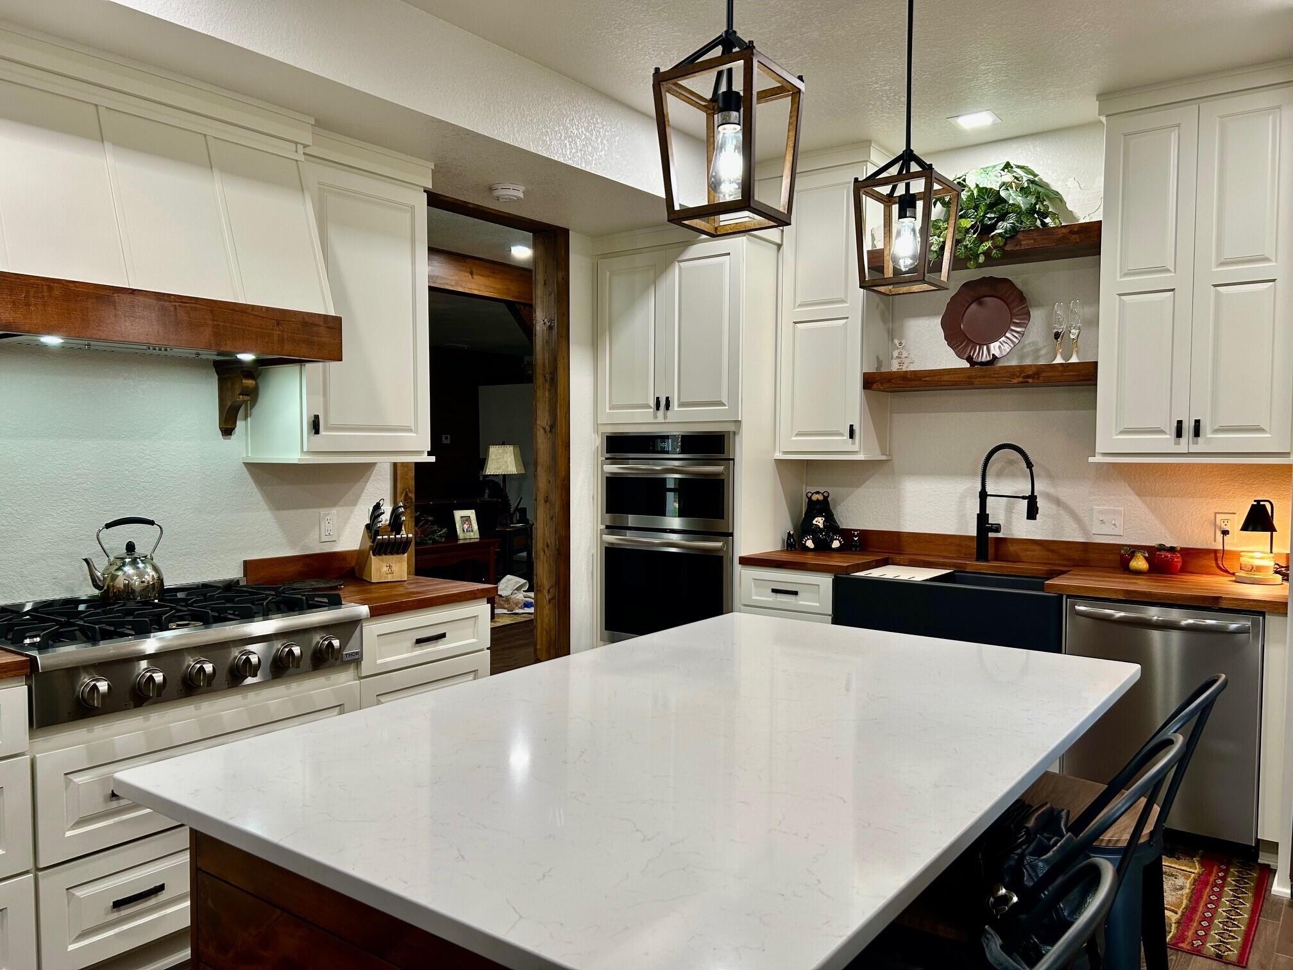
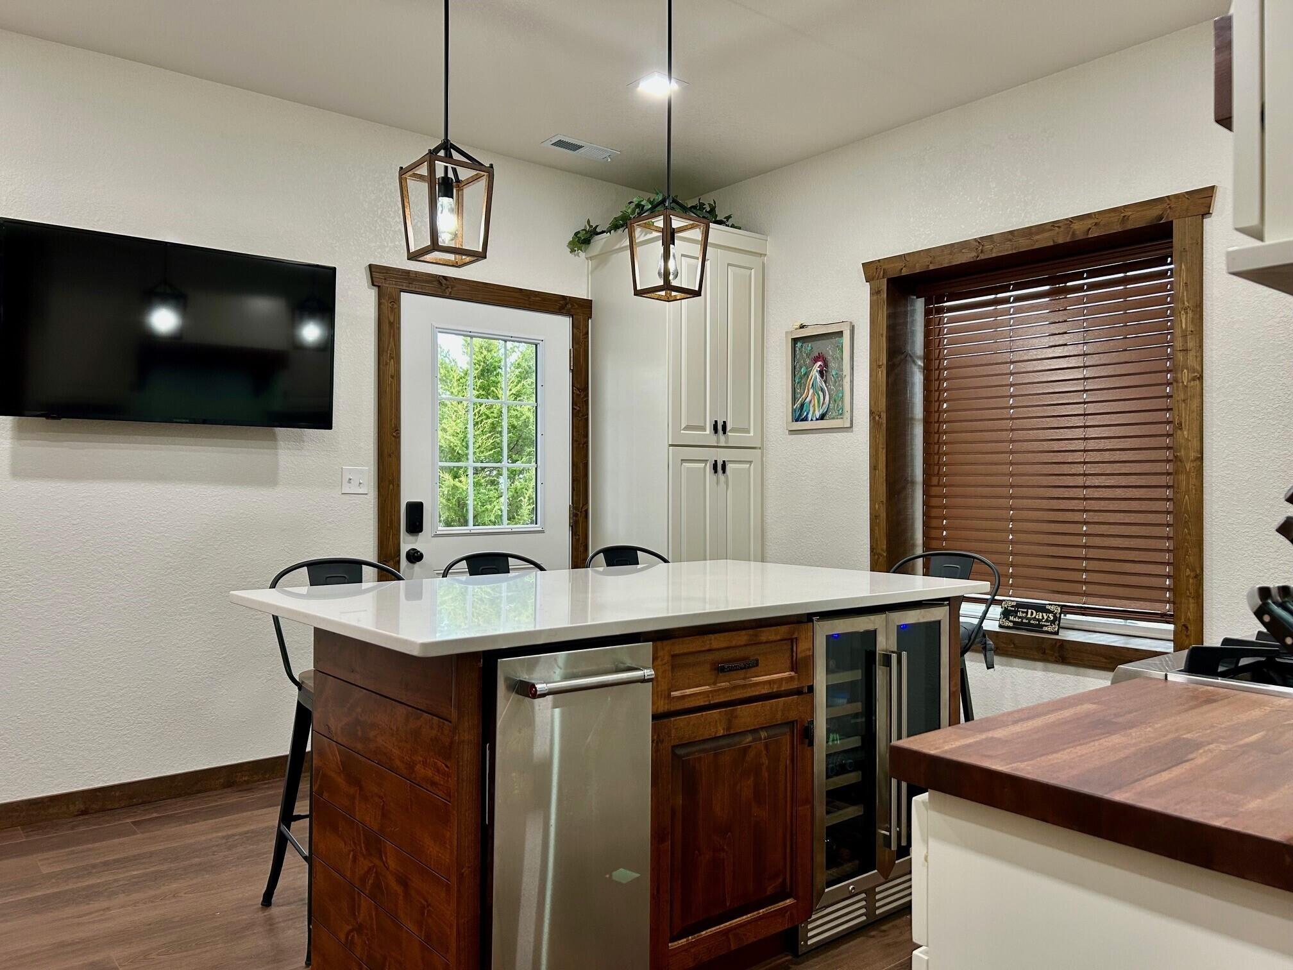
Gormet Dream Kitchen with Island, Double Oven, Commercial 5 Burner Gas Cooktop and much more!
Quarts Island, Custom Vent Hood, 5 Burner Gas Cooktop, Double Oven, Farm Sink and Floating Shelves
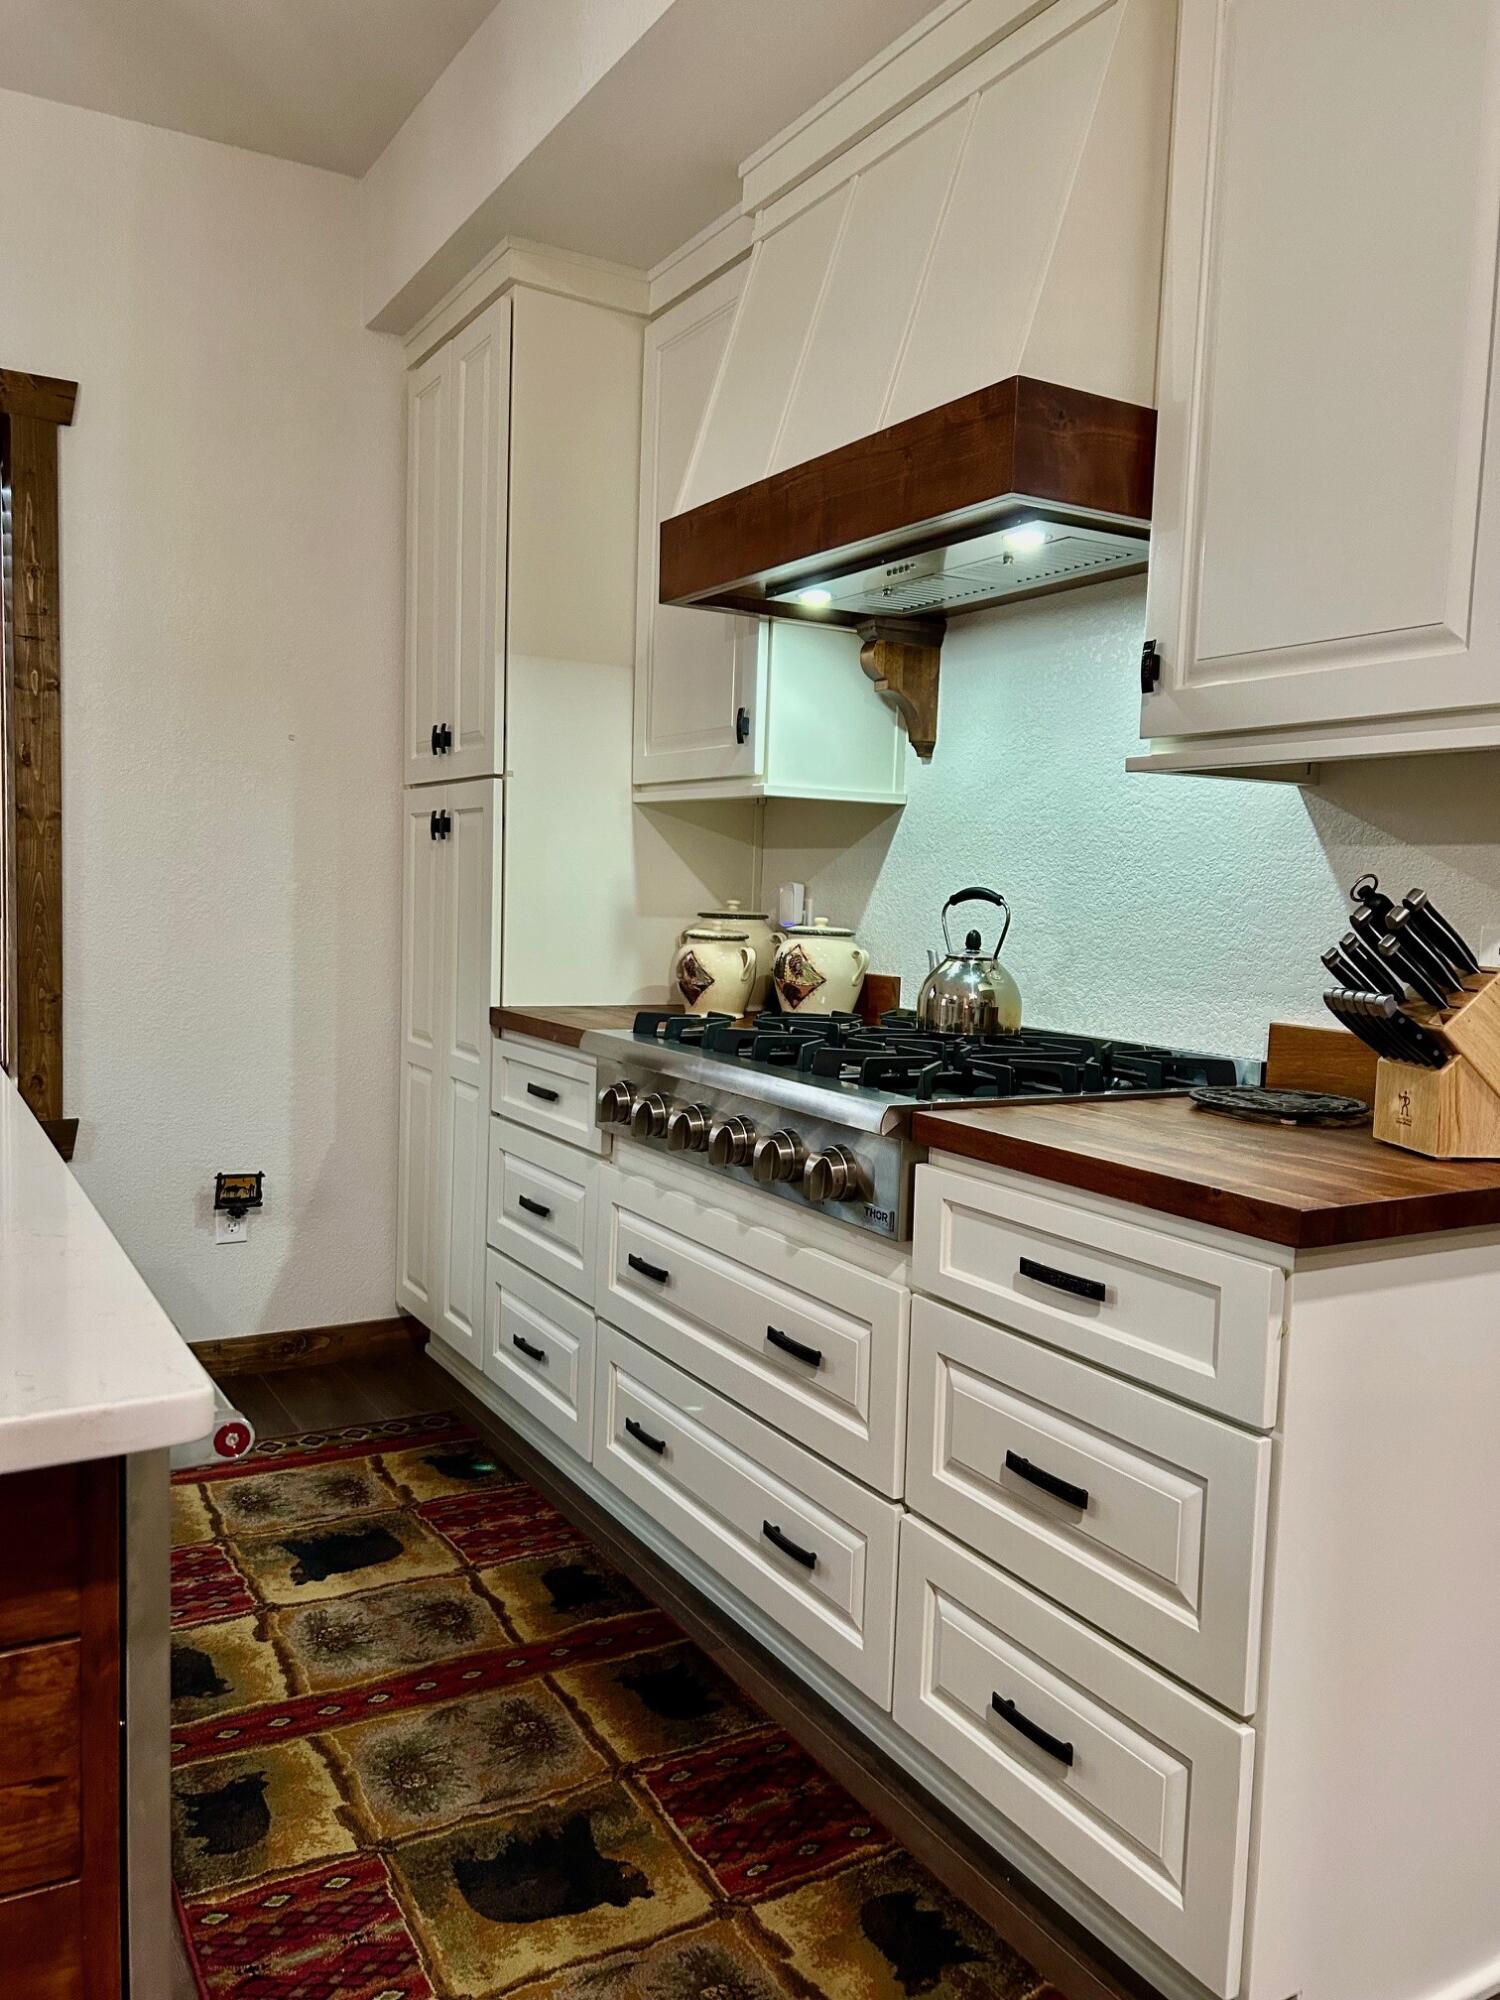
Commercial Grade 5 Burner Gas Cooktop with Custom Hood Vent and Butcher Block Counter Tops
Large Double Panty on Both Sides of Kitchen with pull out Drawers and Shelving. Side Enry from Covered BBQ Area and Upper-Level Exterior Access and Large Picture Window for Natural Light
Stunning Entry with Exposed Beams and Posts, Luxury Plank Flooring and Much More!
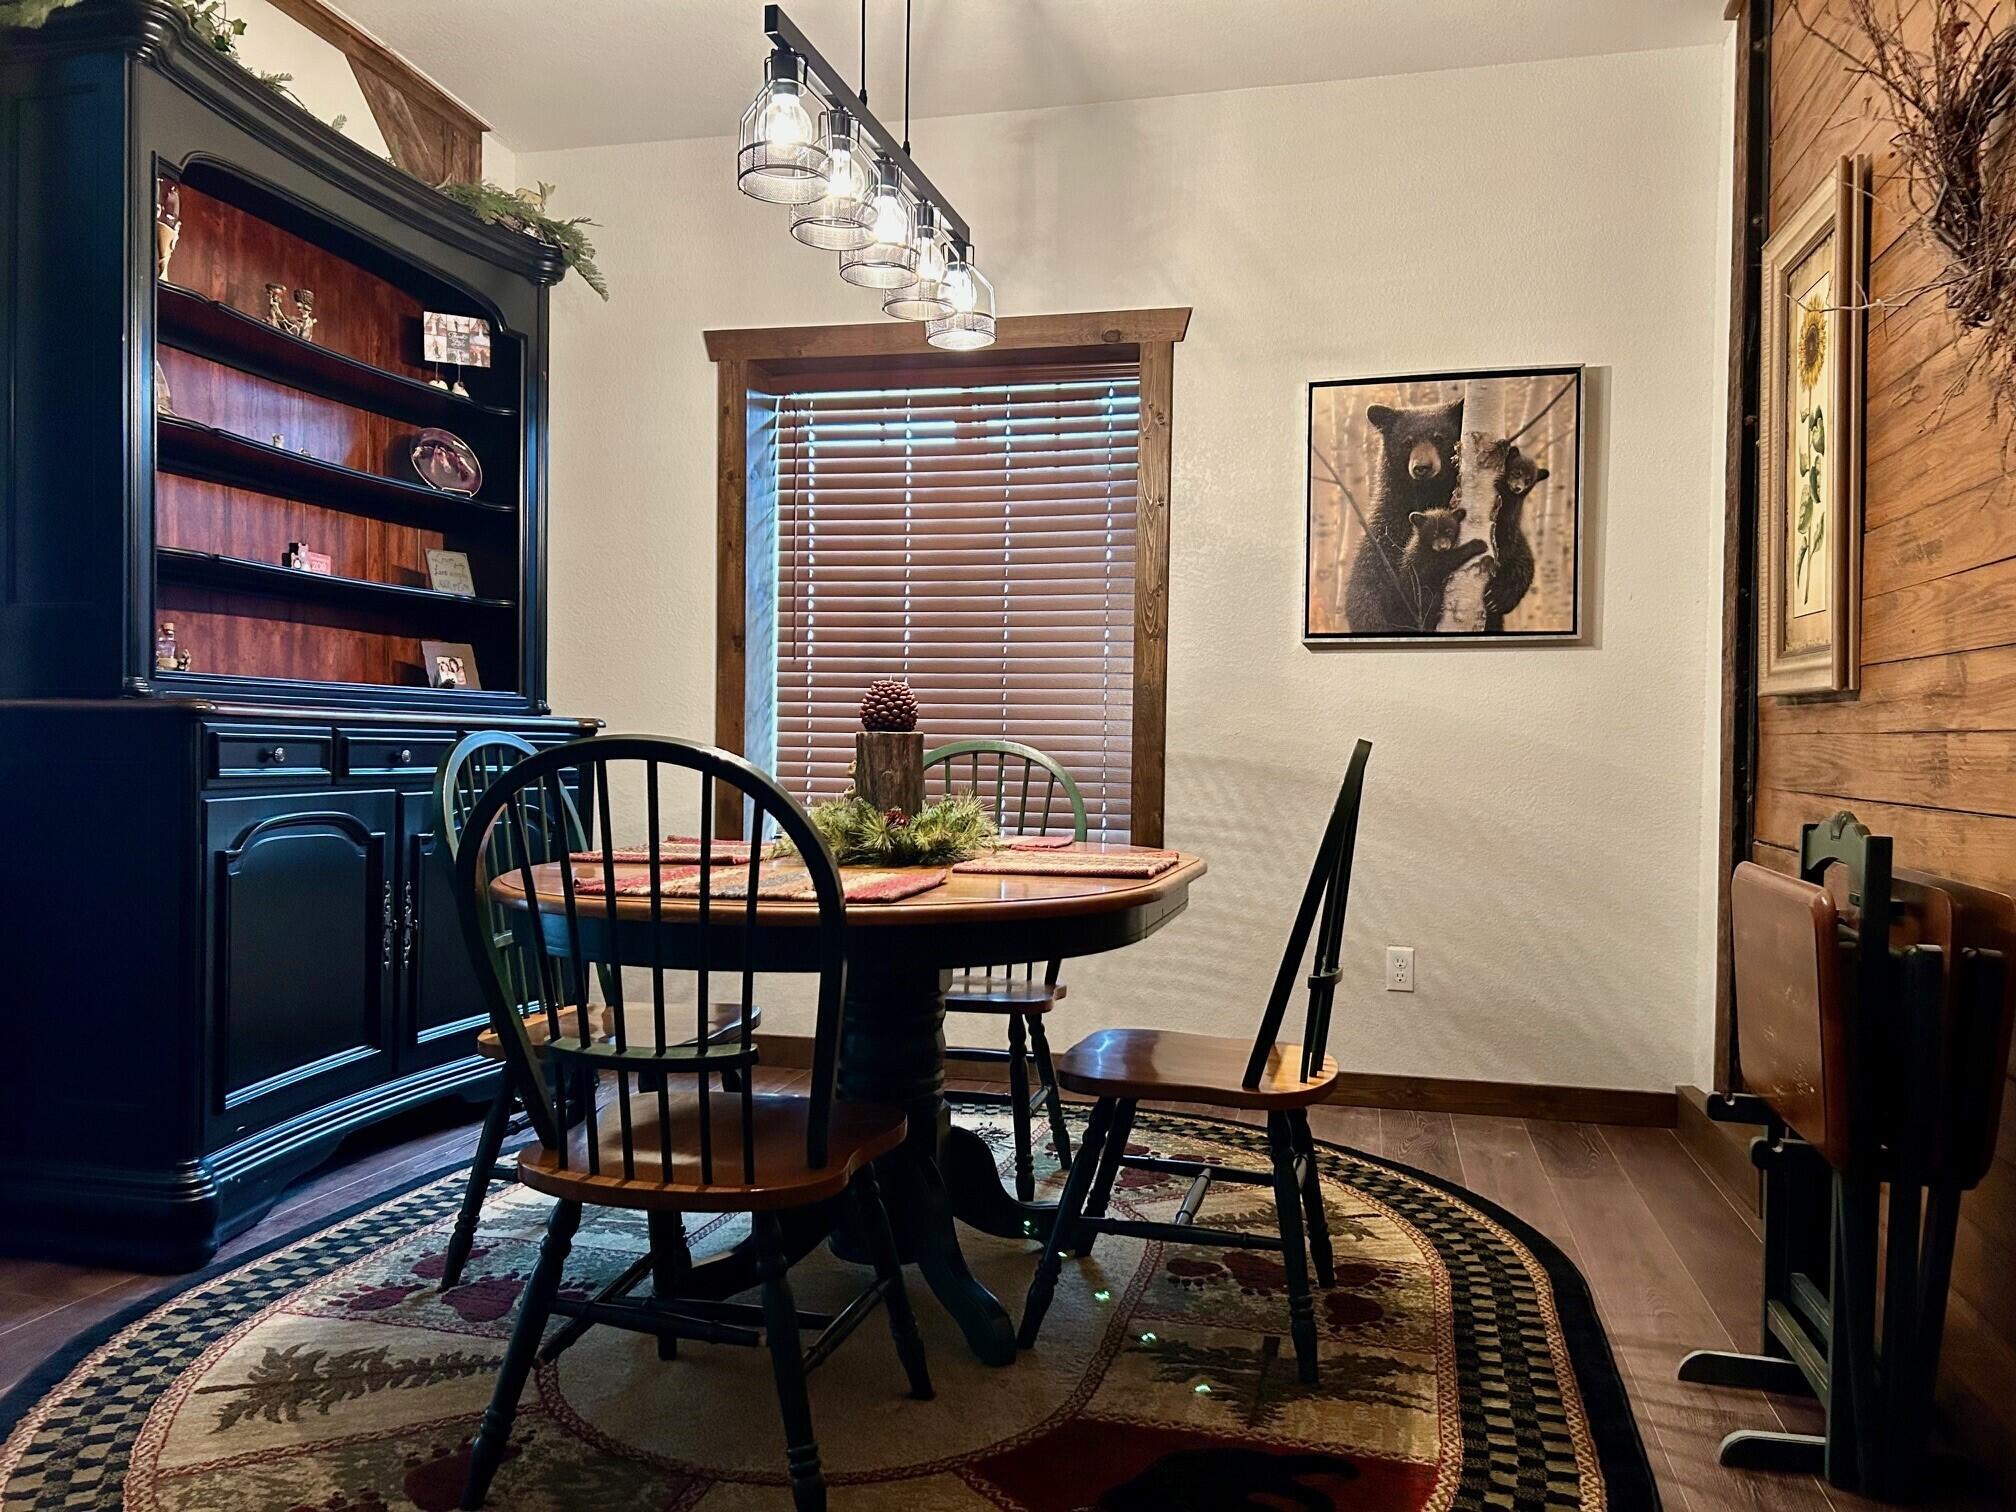
Dining Room with Large Window, Accent Siding on Walls and Beautiful Lighting.
Large Dining Room with Large Window, Accent Wall Beautiful Dining Lighting and Plenty of Room for Guests
Master Suite with Exposed Beams and Posts, Accents walls and much more!
Large Window for Natural Light, Ceiling Fan with Light Kit, and Accent Walls
Master Sutie with Exposed Beams, Barn Door and Large Walk-in Closet
Second Bedroom with Beautiful Accent Walls and Large Window
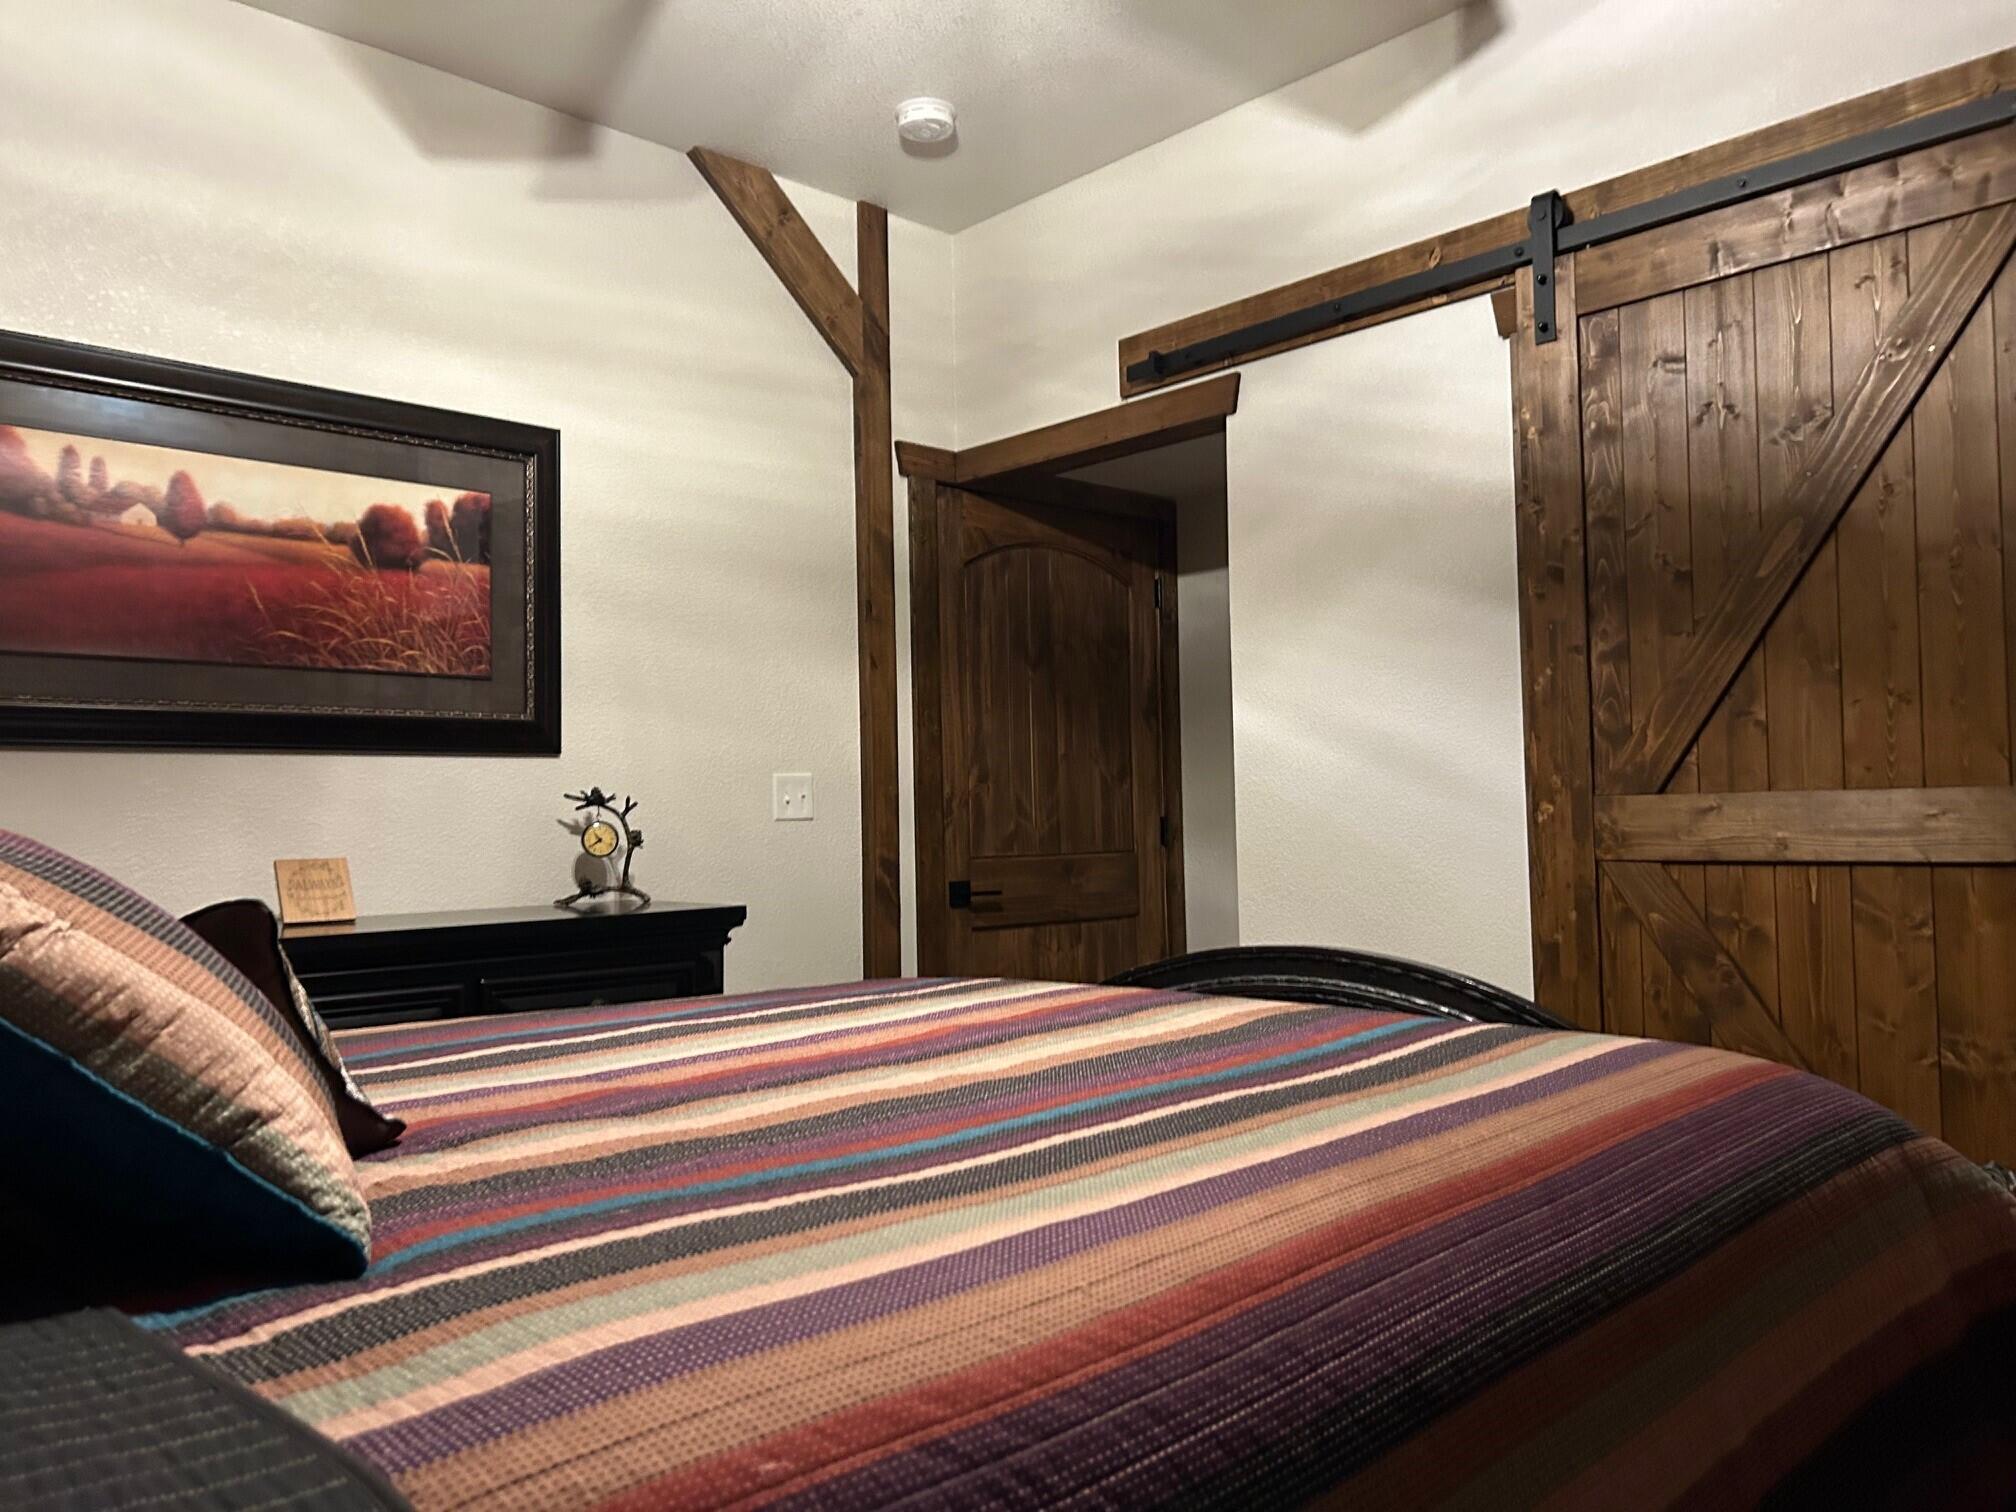
Secondary Guest Bedroom with Barndoor to Closet on Main Level
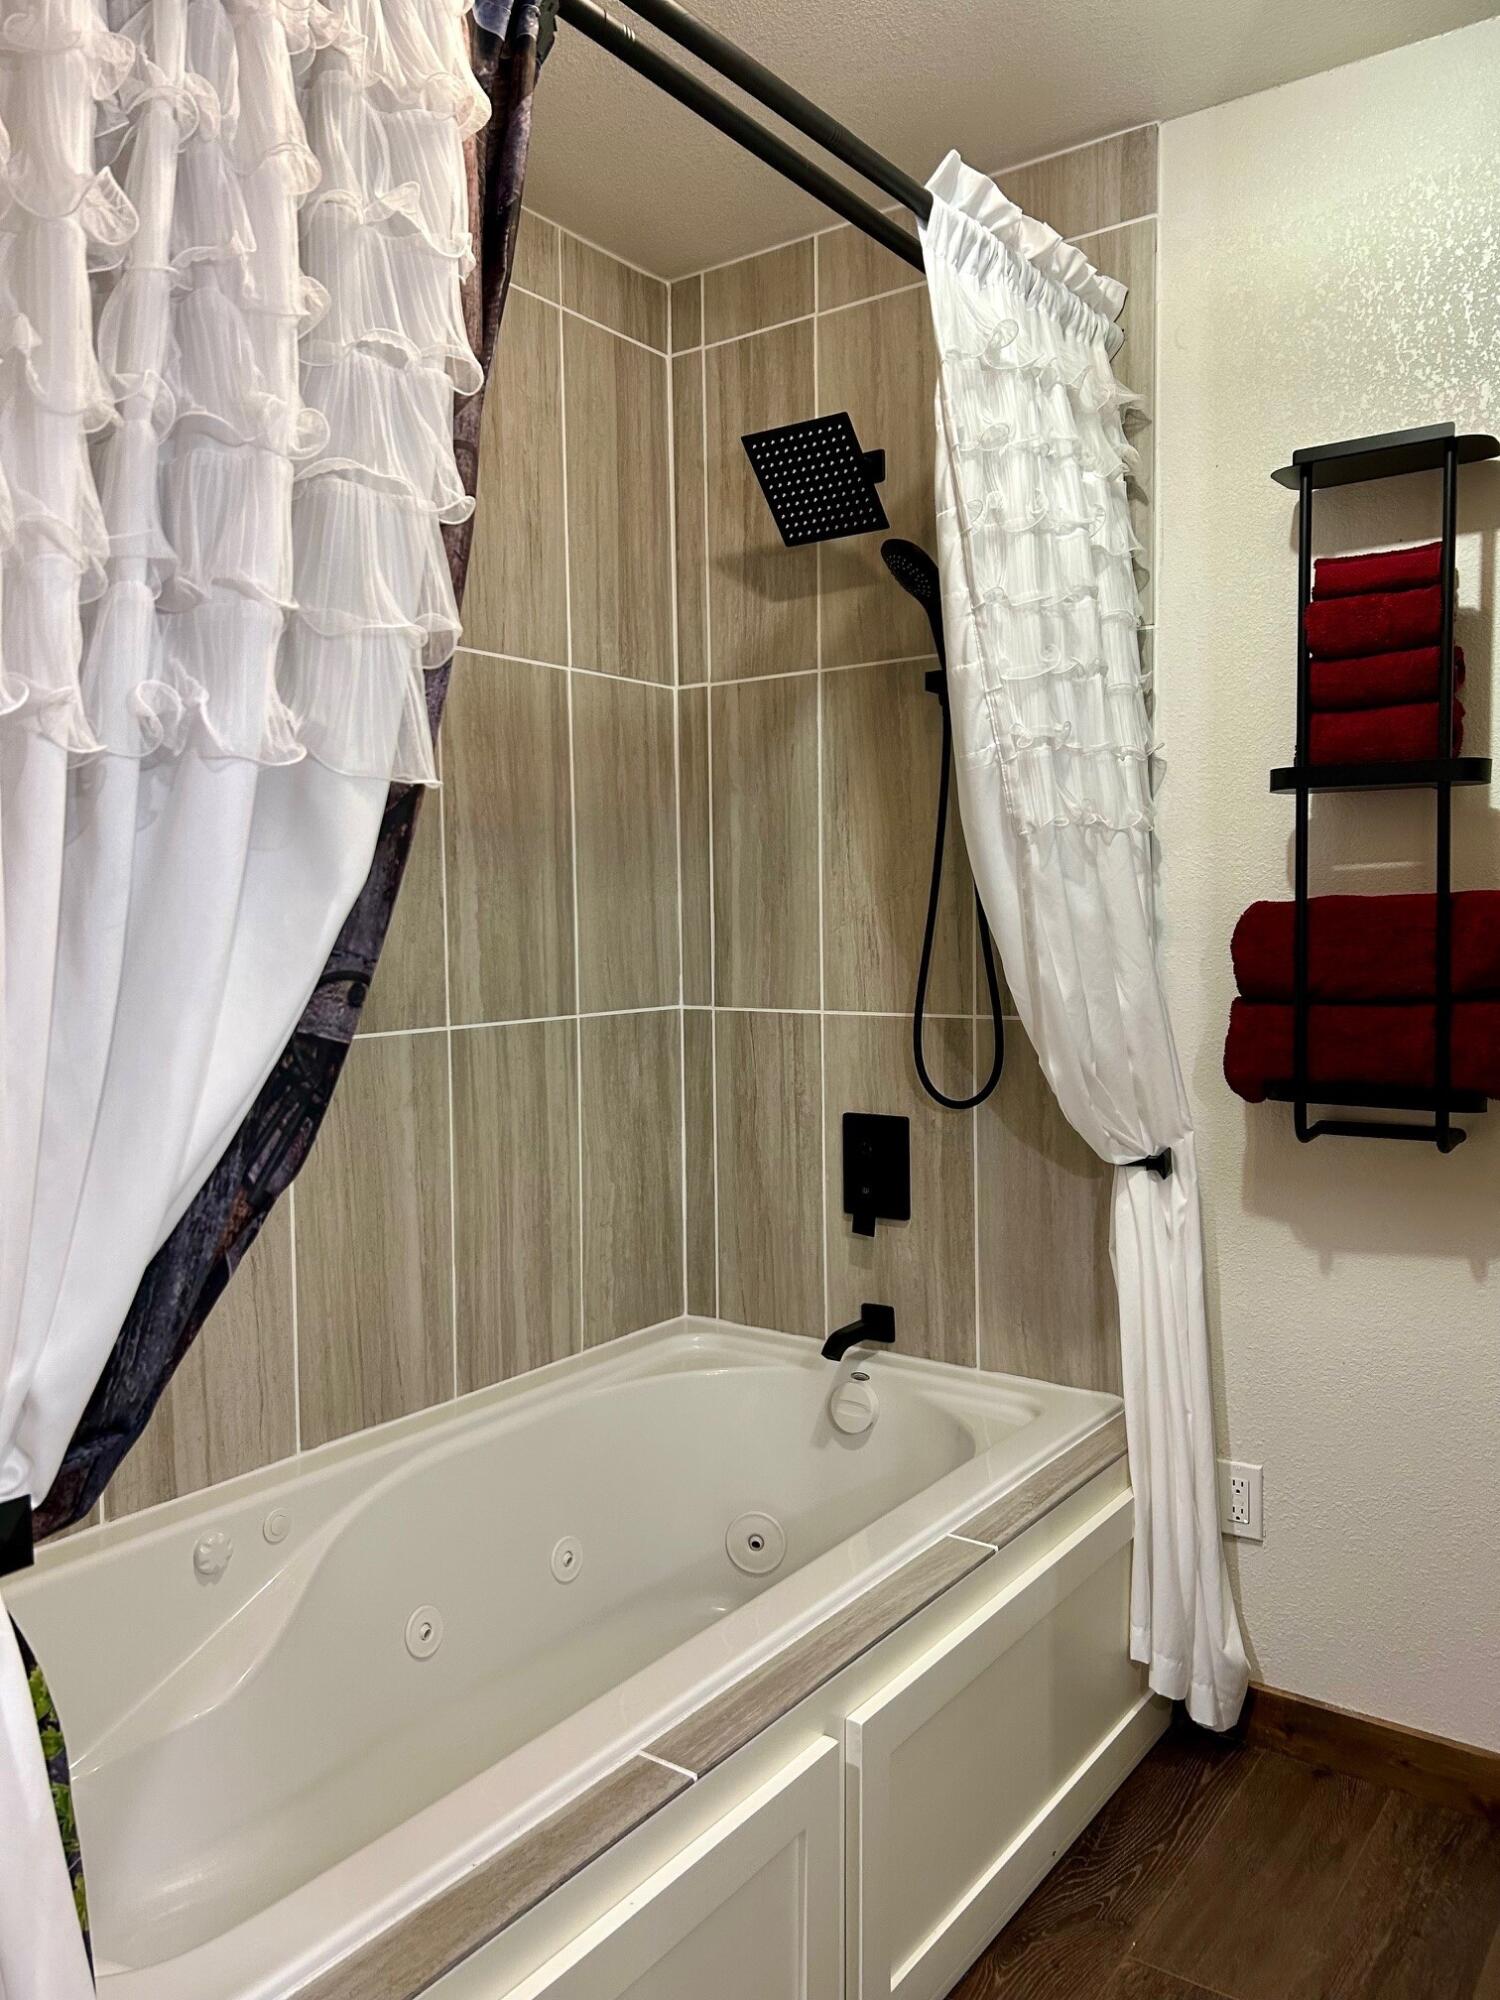
Secondary Bath with 6' Jetted Tub.
Secondary Bath on Main Level with 6' Jetted Bath Tub
Laundry/Mechanical Leading to 2nd Bath & Upper Level
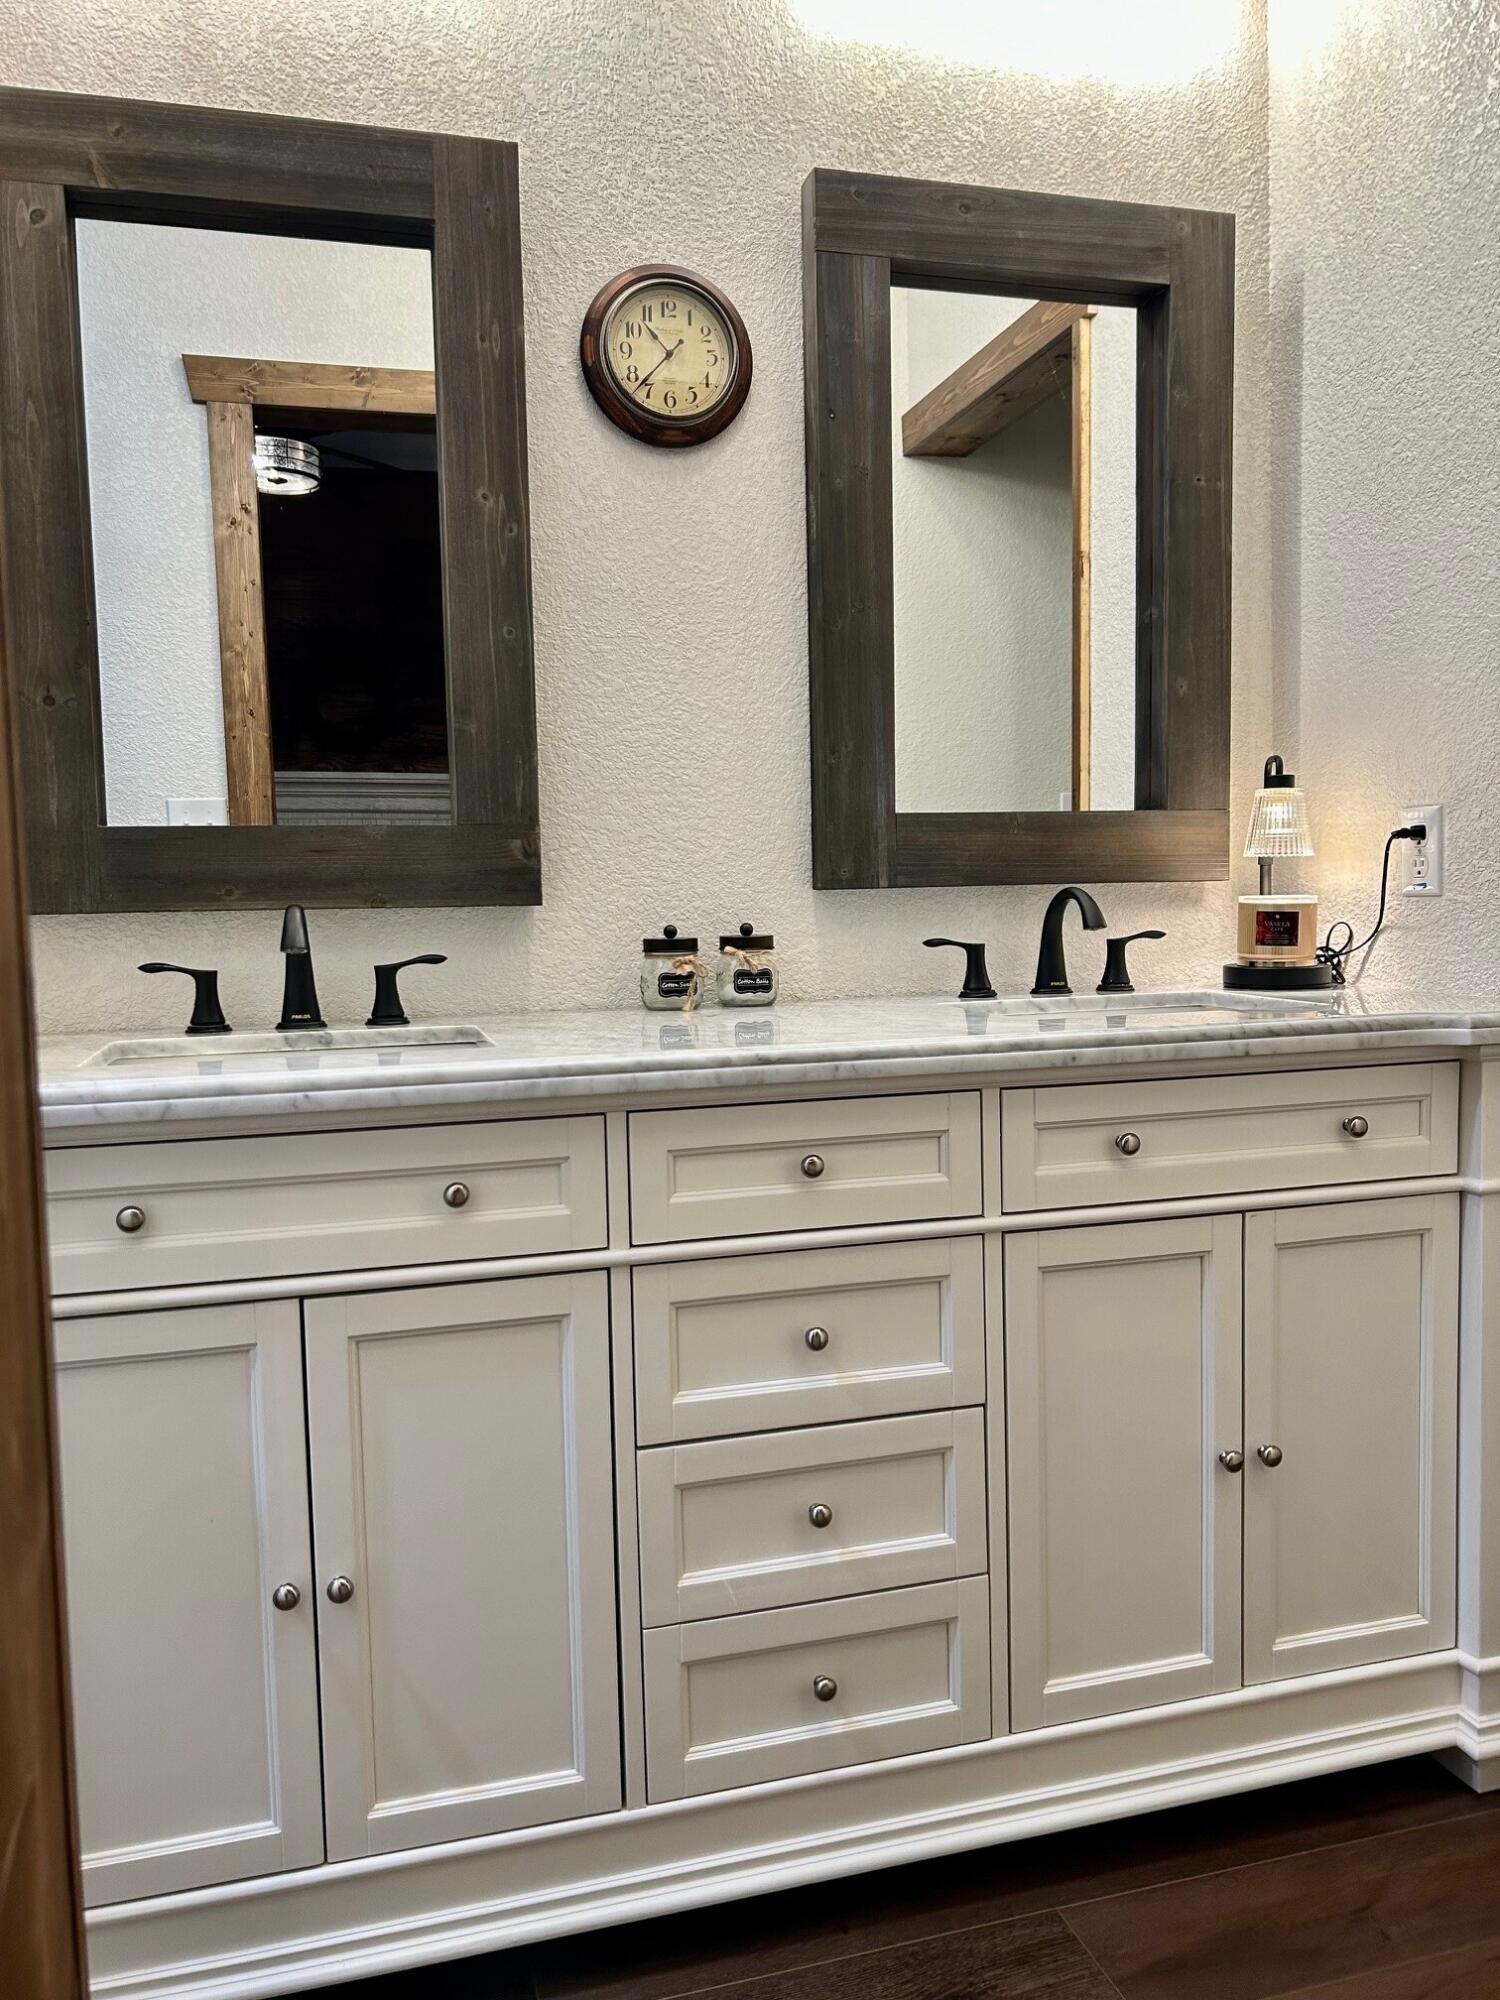
Master Vanity with Double Sink, Soft Close Drawers, Toilet Room and Large Tile Shower with 2 Rain Style Shower Heads
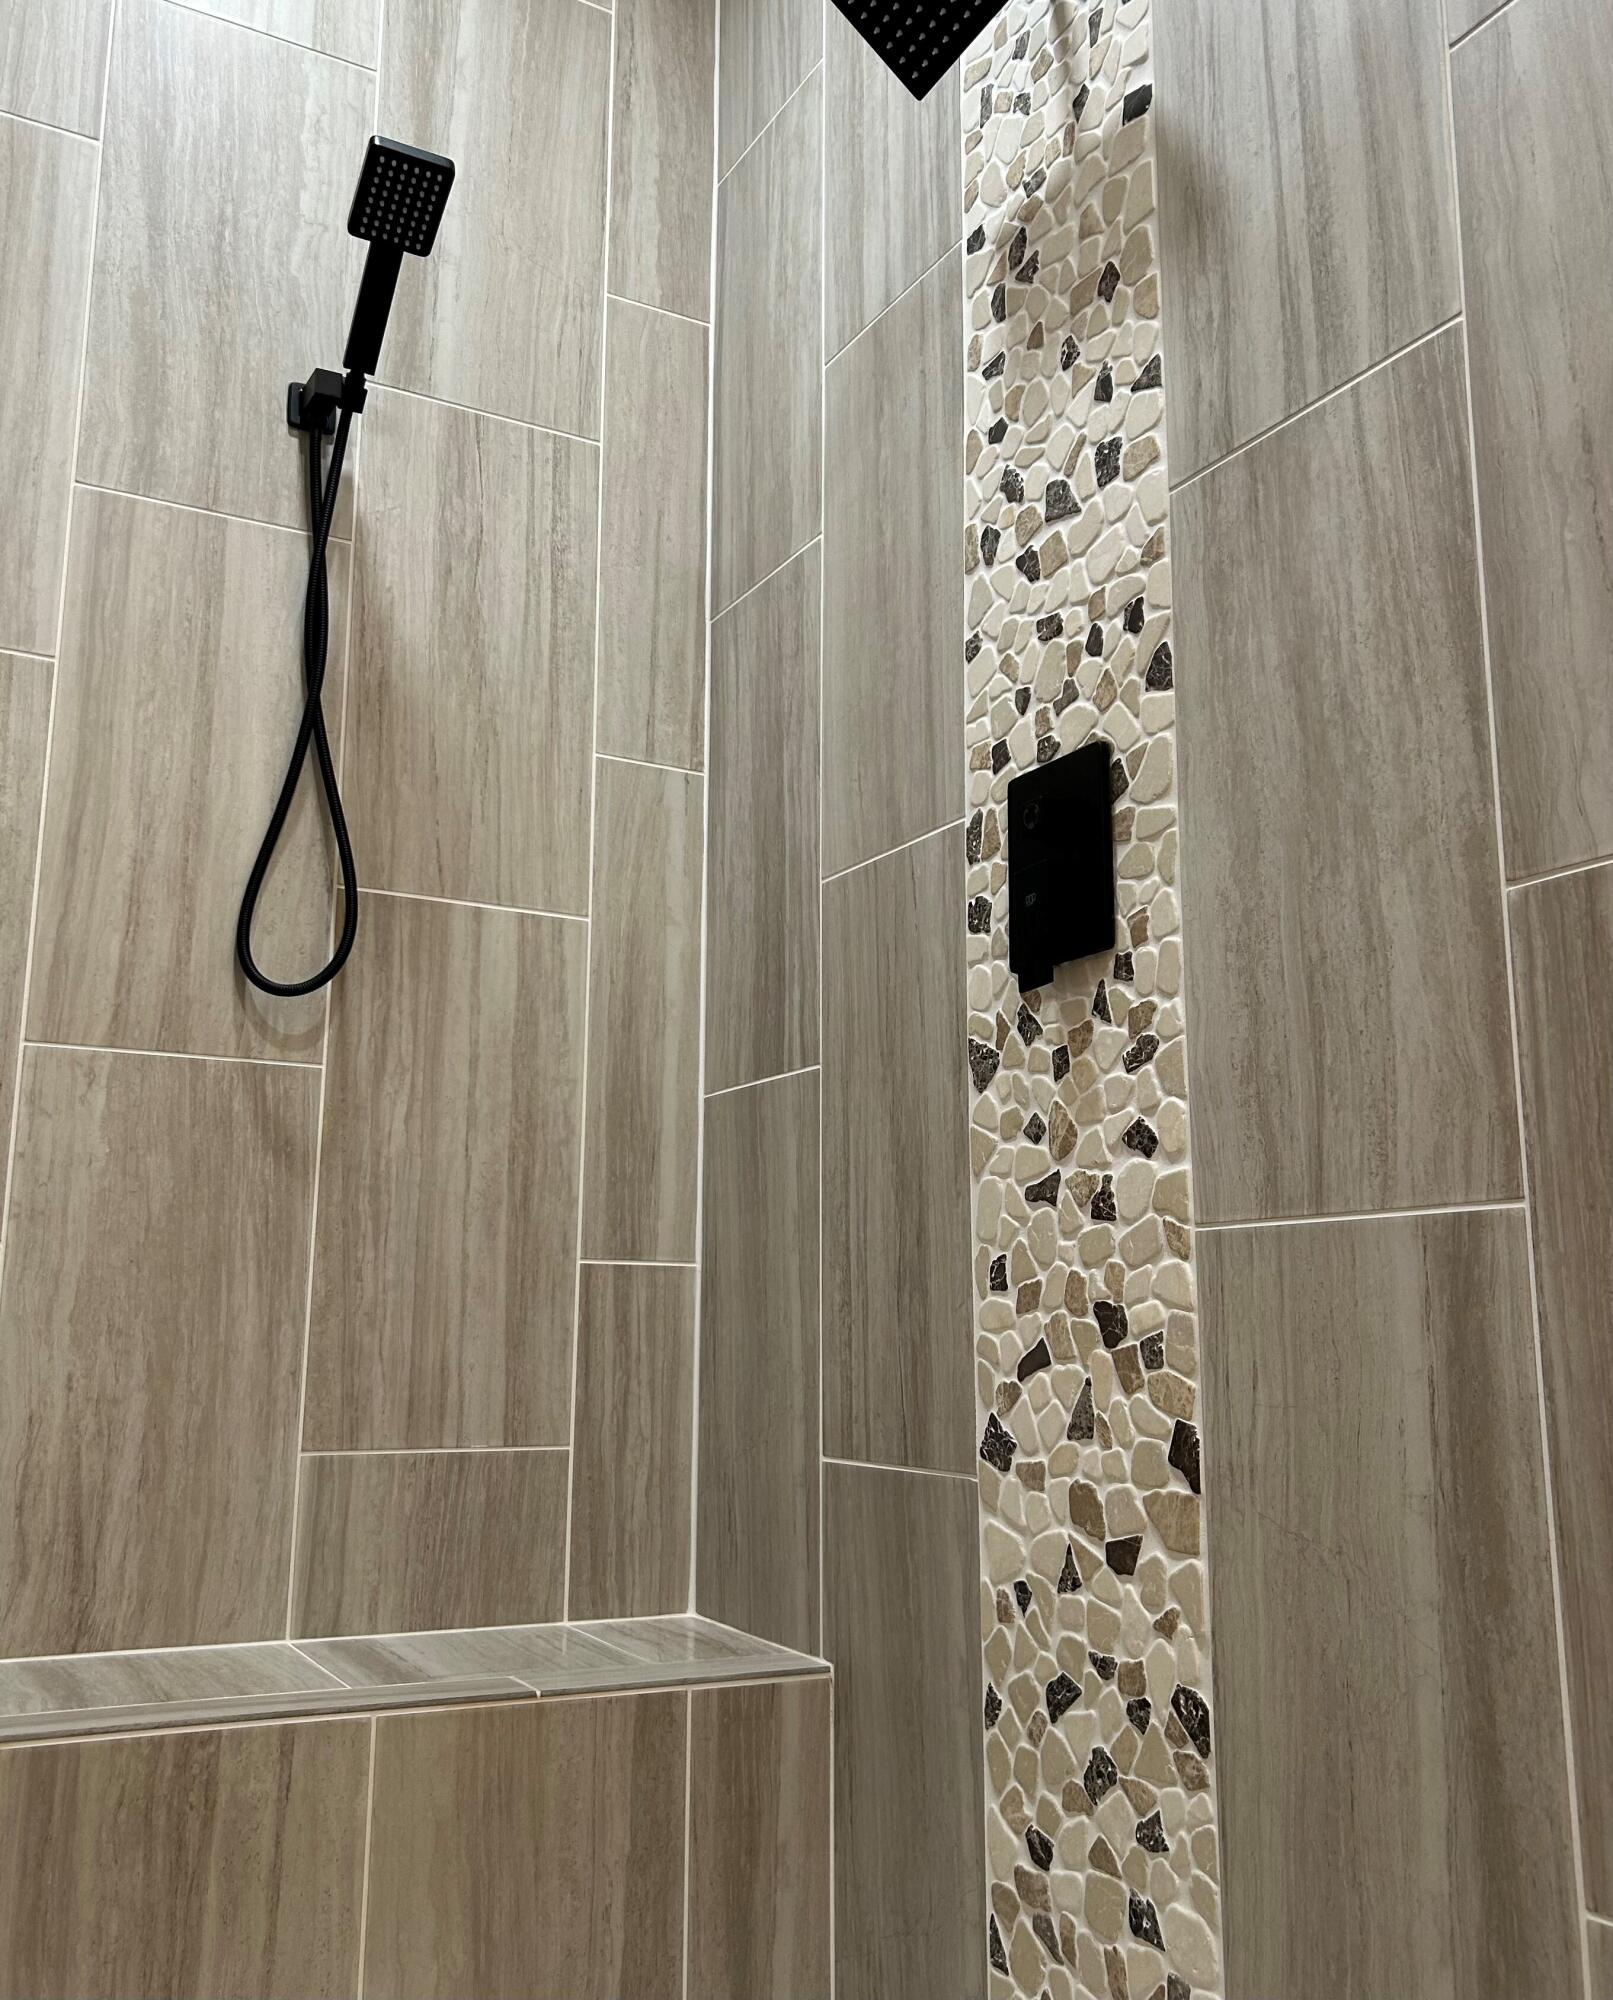
Large Custom Shower with Stone Accent and Bench Seat
Large Master Shower with Bench Seat
Stairwell to Upper Level/Apt.
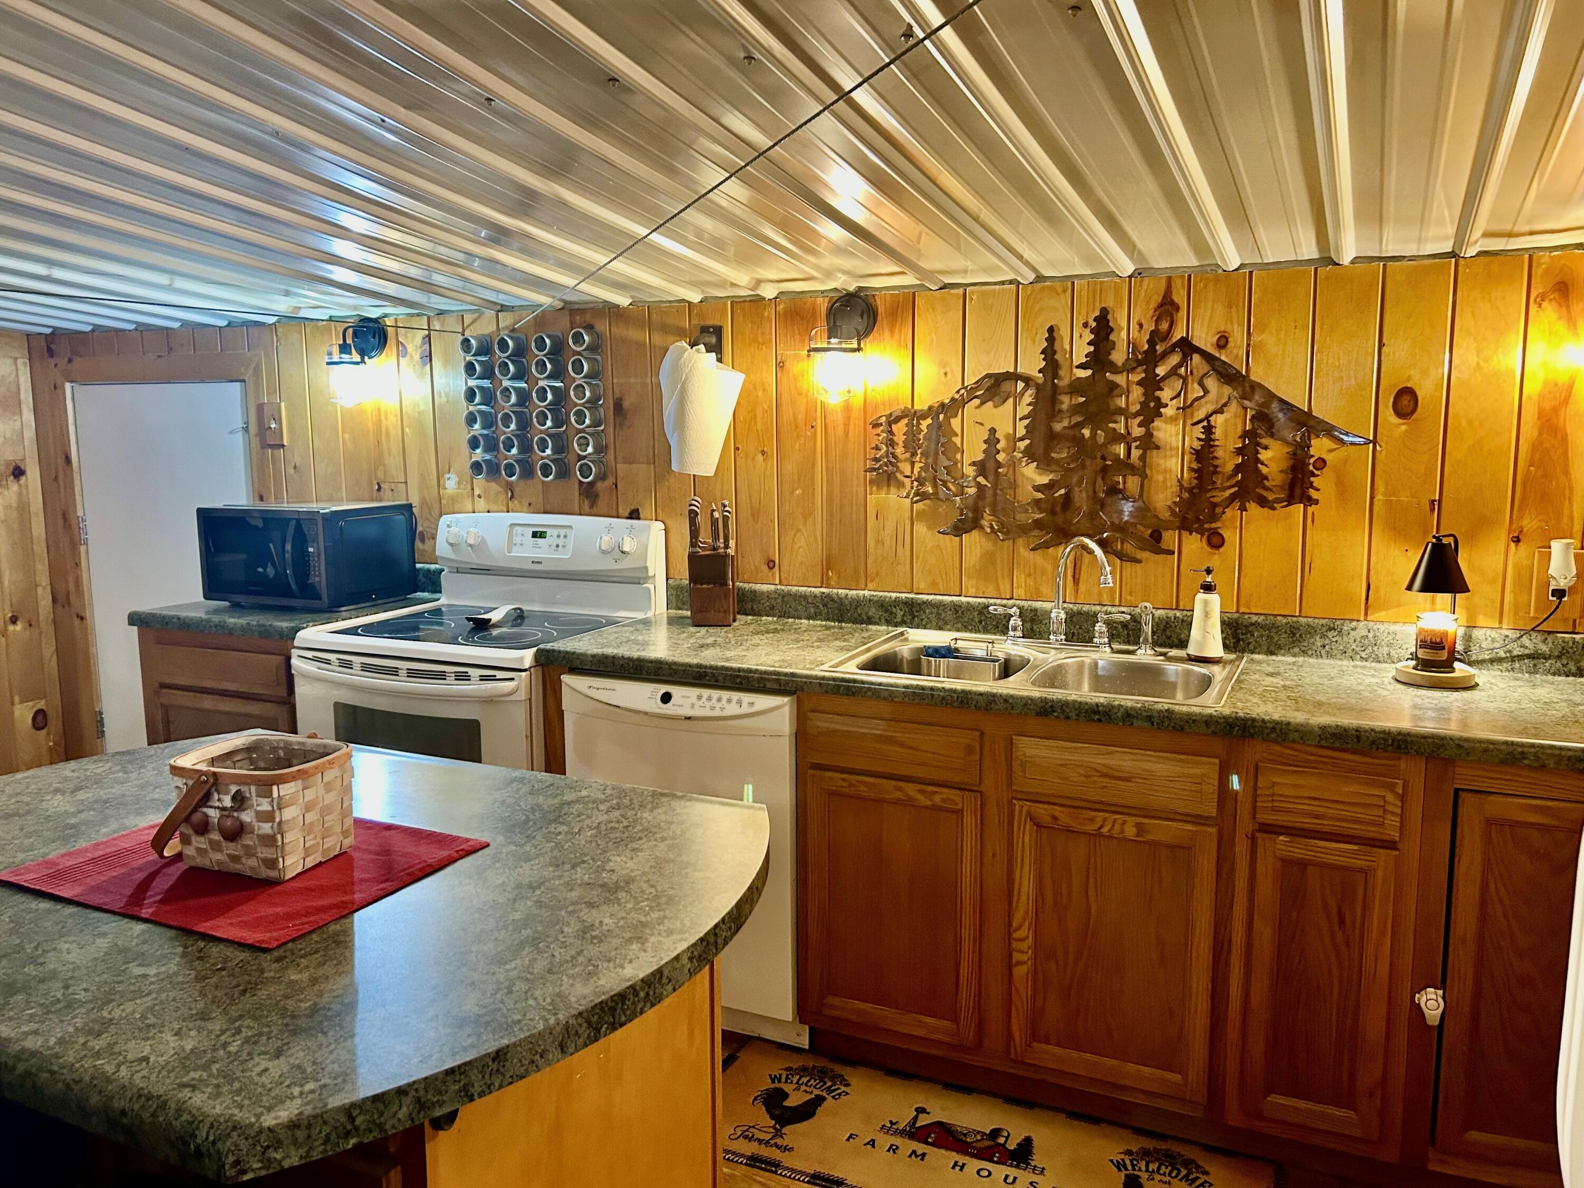
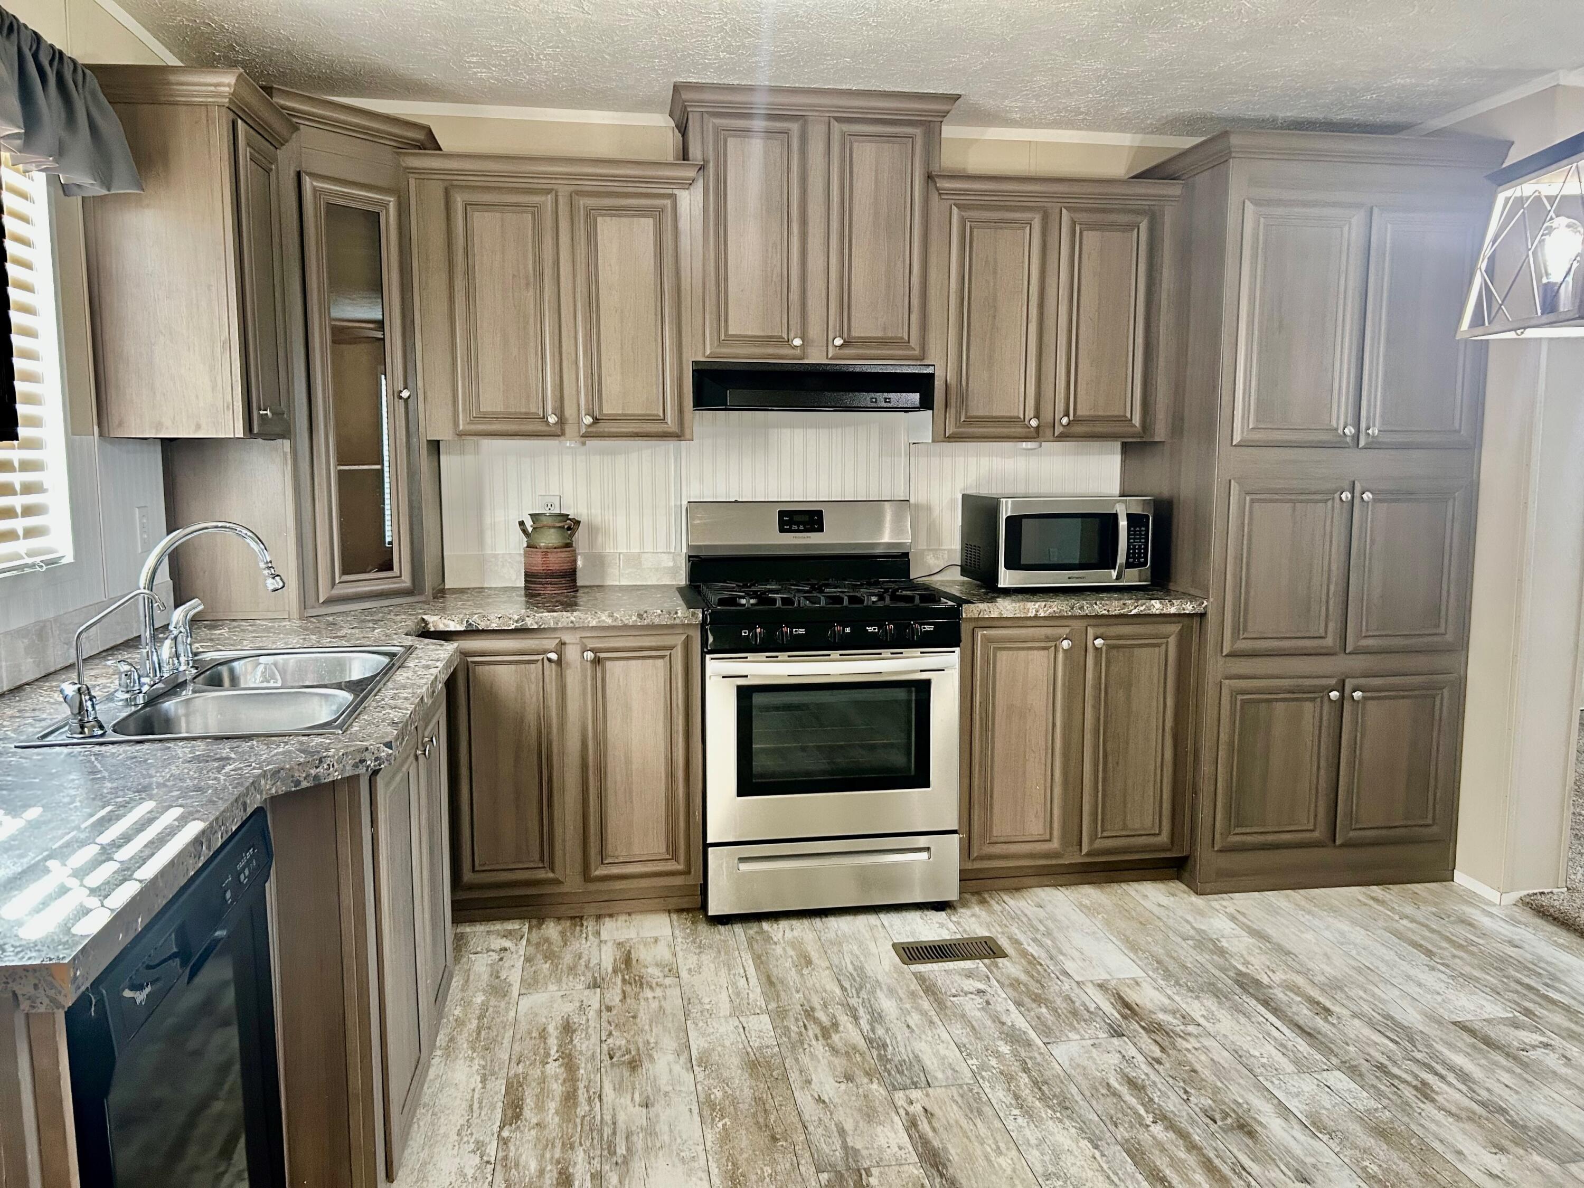
Full Kitchen with Large Storage/Pantry, Island Dishwasher, Range/Oven and Refrigerator
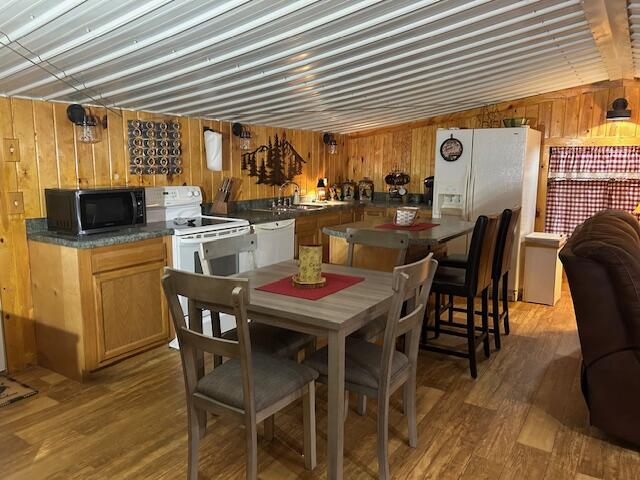
Upper-Level Full Kitchen and Dining Area
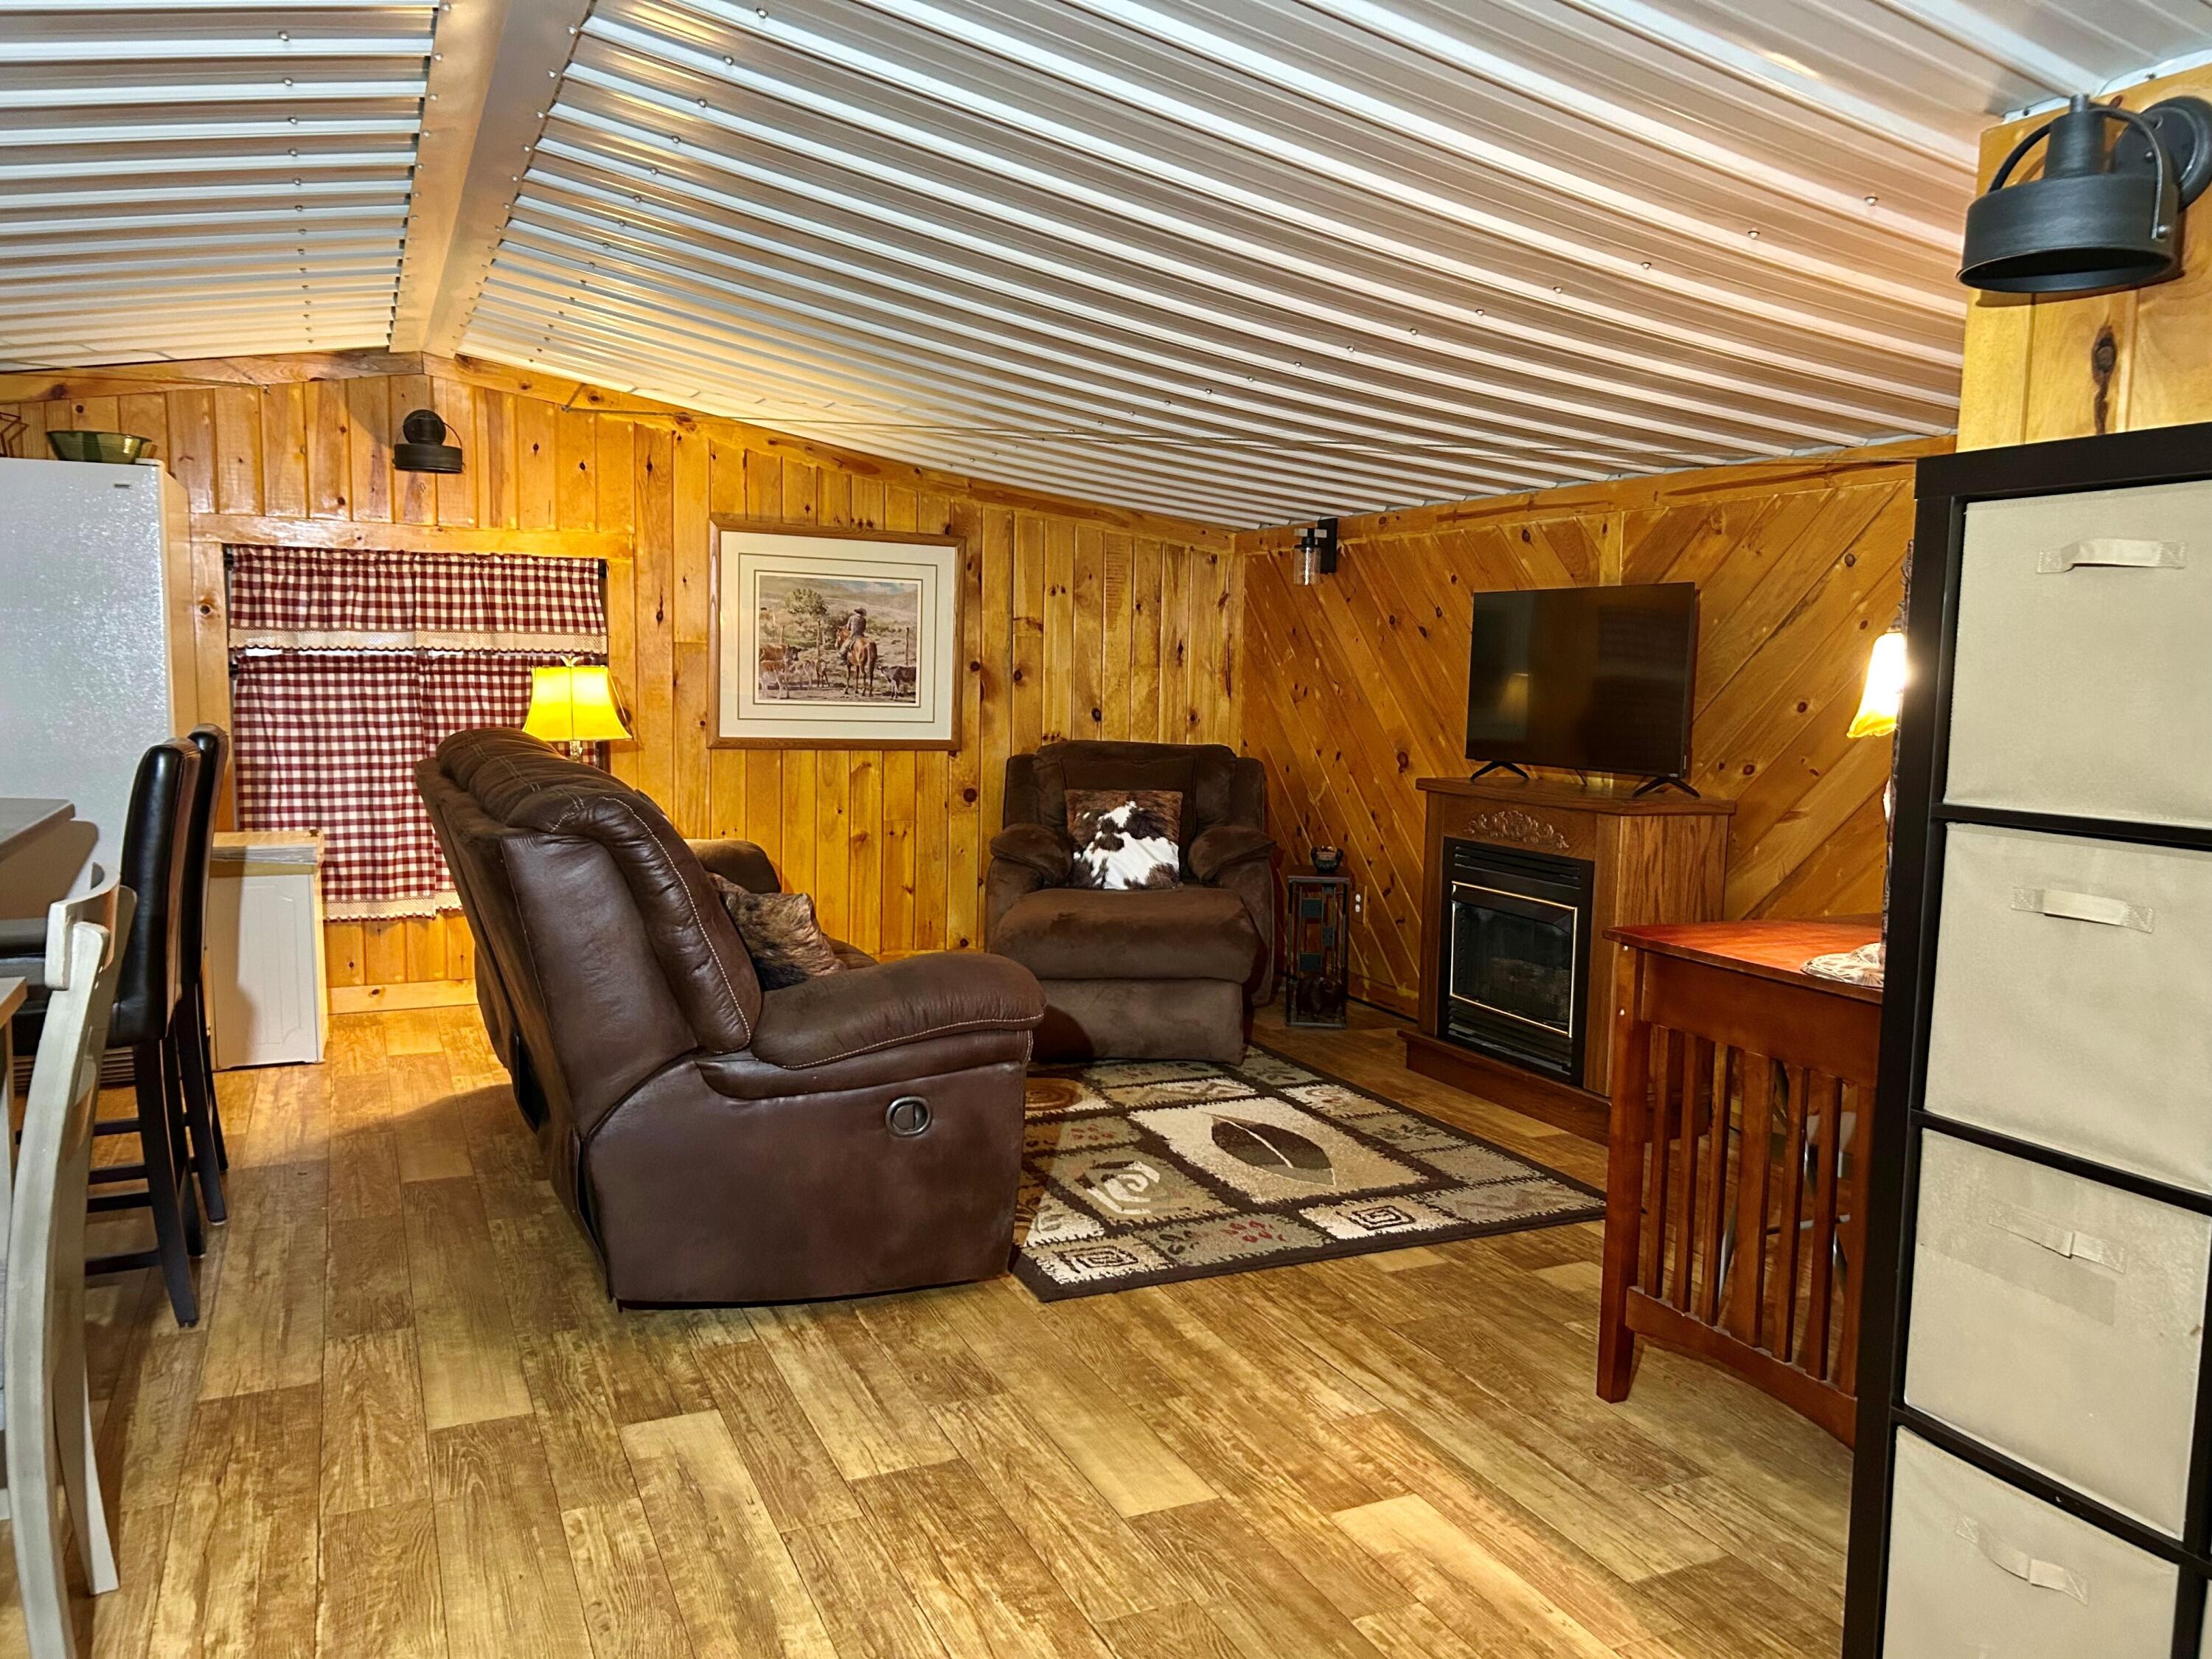
Upper Level/Apt. Living Room with Gas Fireplace
Large 3rd Bedroom on Upper Level with Office and Large Closet/ Storage Area
Large Area for Office in 3rd Bedroom on Upper Level
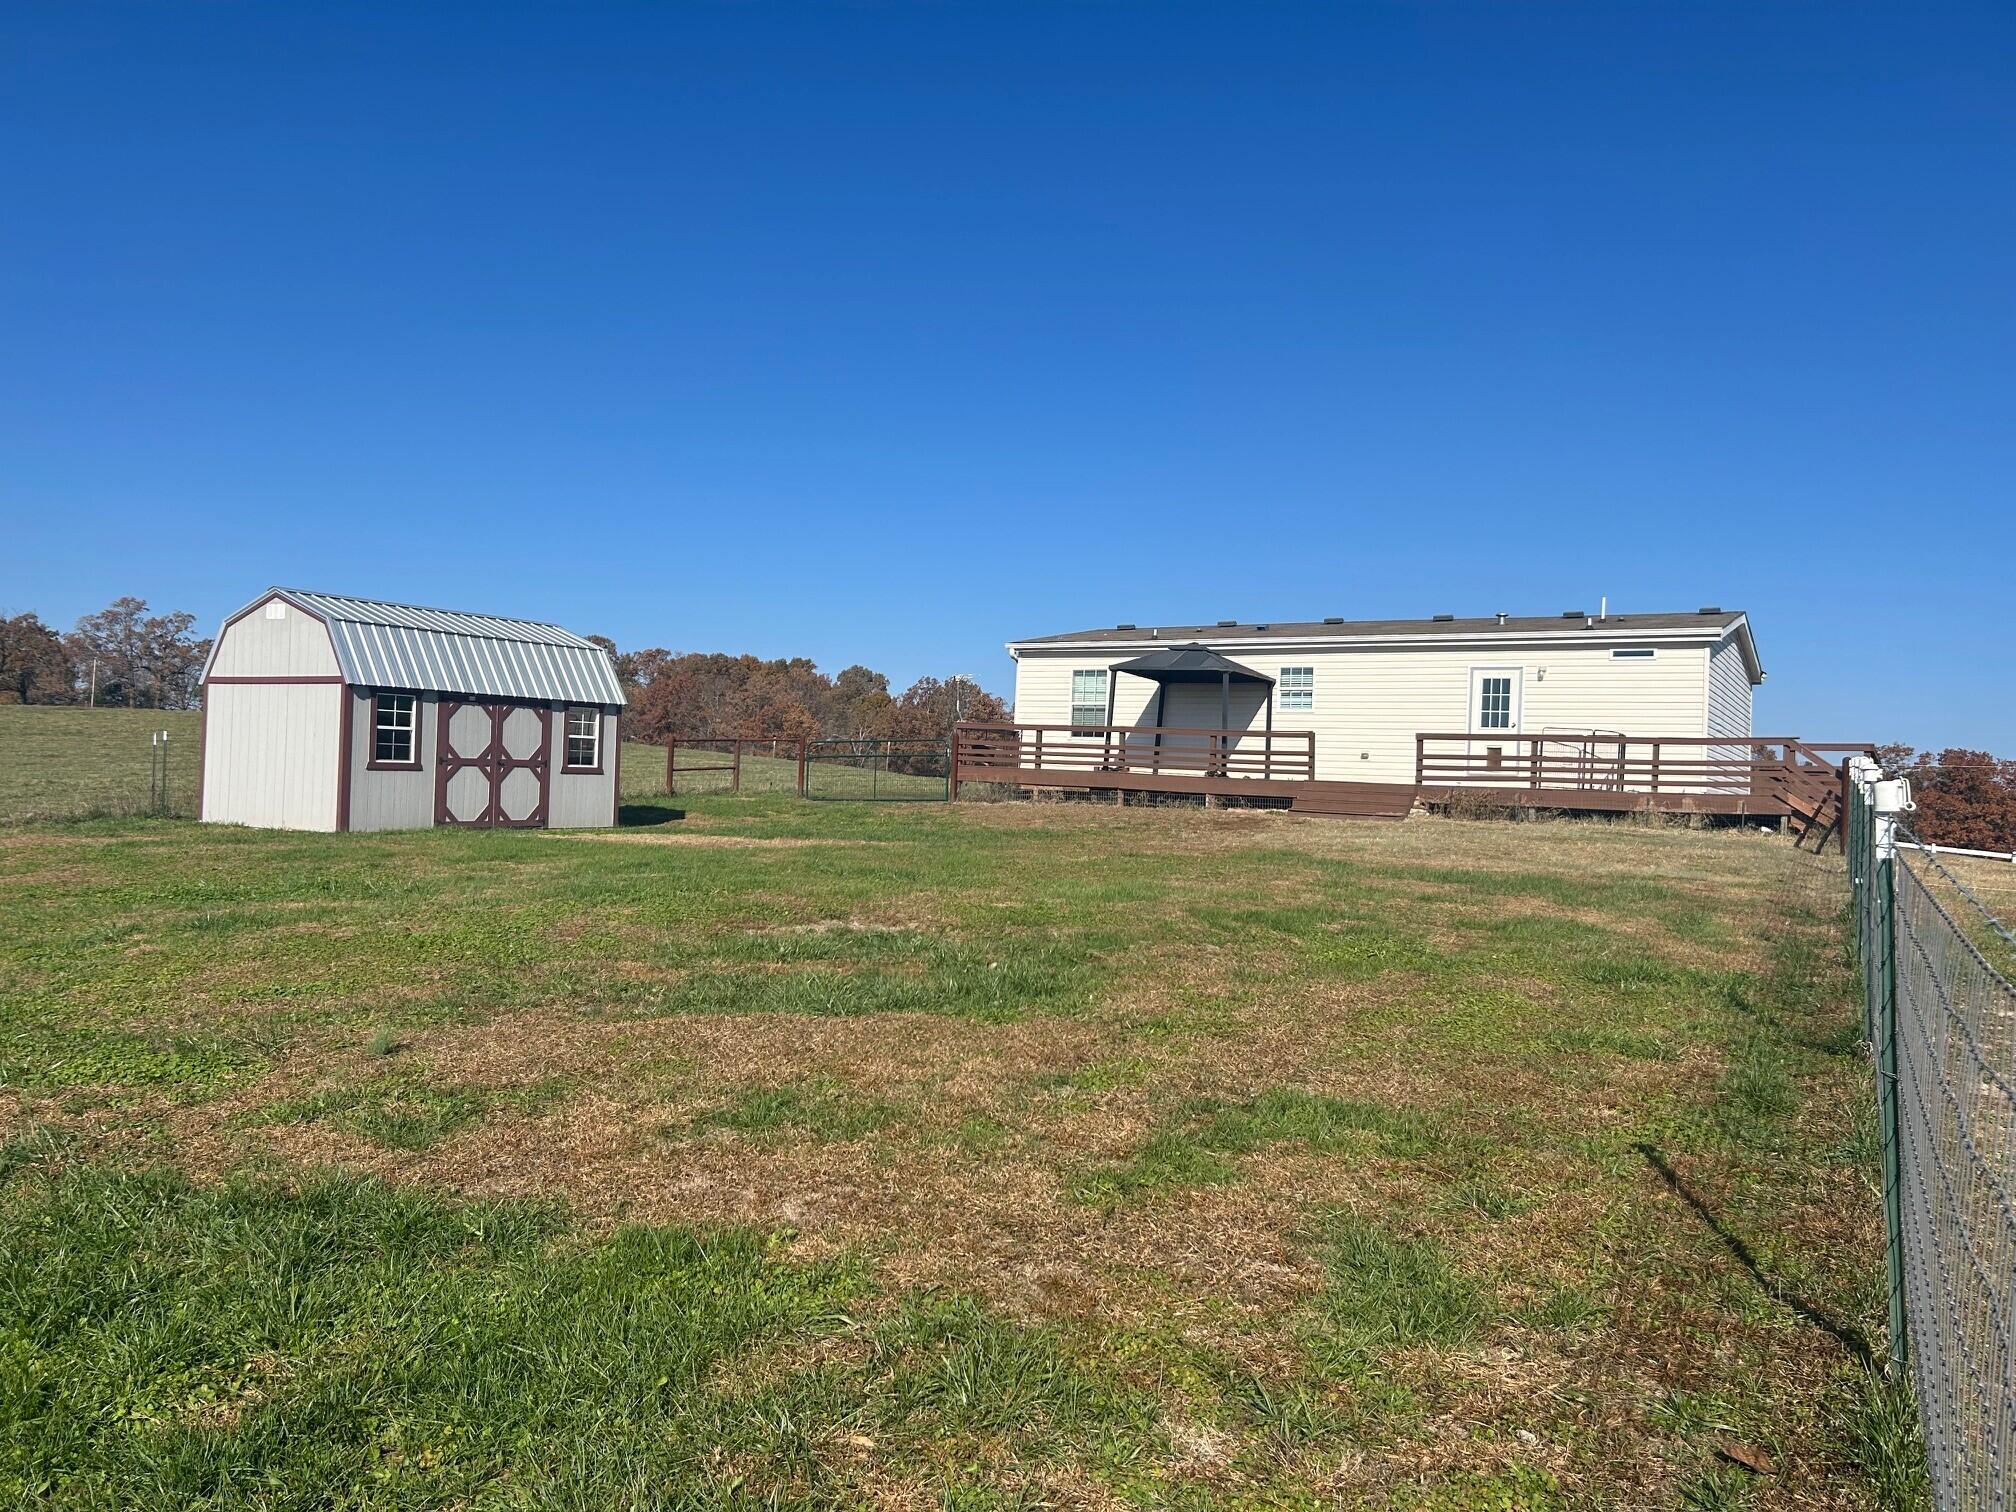
Guest House Font View and Side View with Large Gate to Back Yard with Large Storage Shed and Dog Friendly Fencing.
Guest Bedroom Upper Level/Apt. 2nd Laundry/Storage
Guest House Yard with Fencing and Large Shed
Living Room with Gas Fireplace
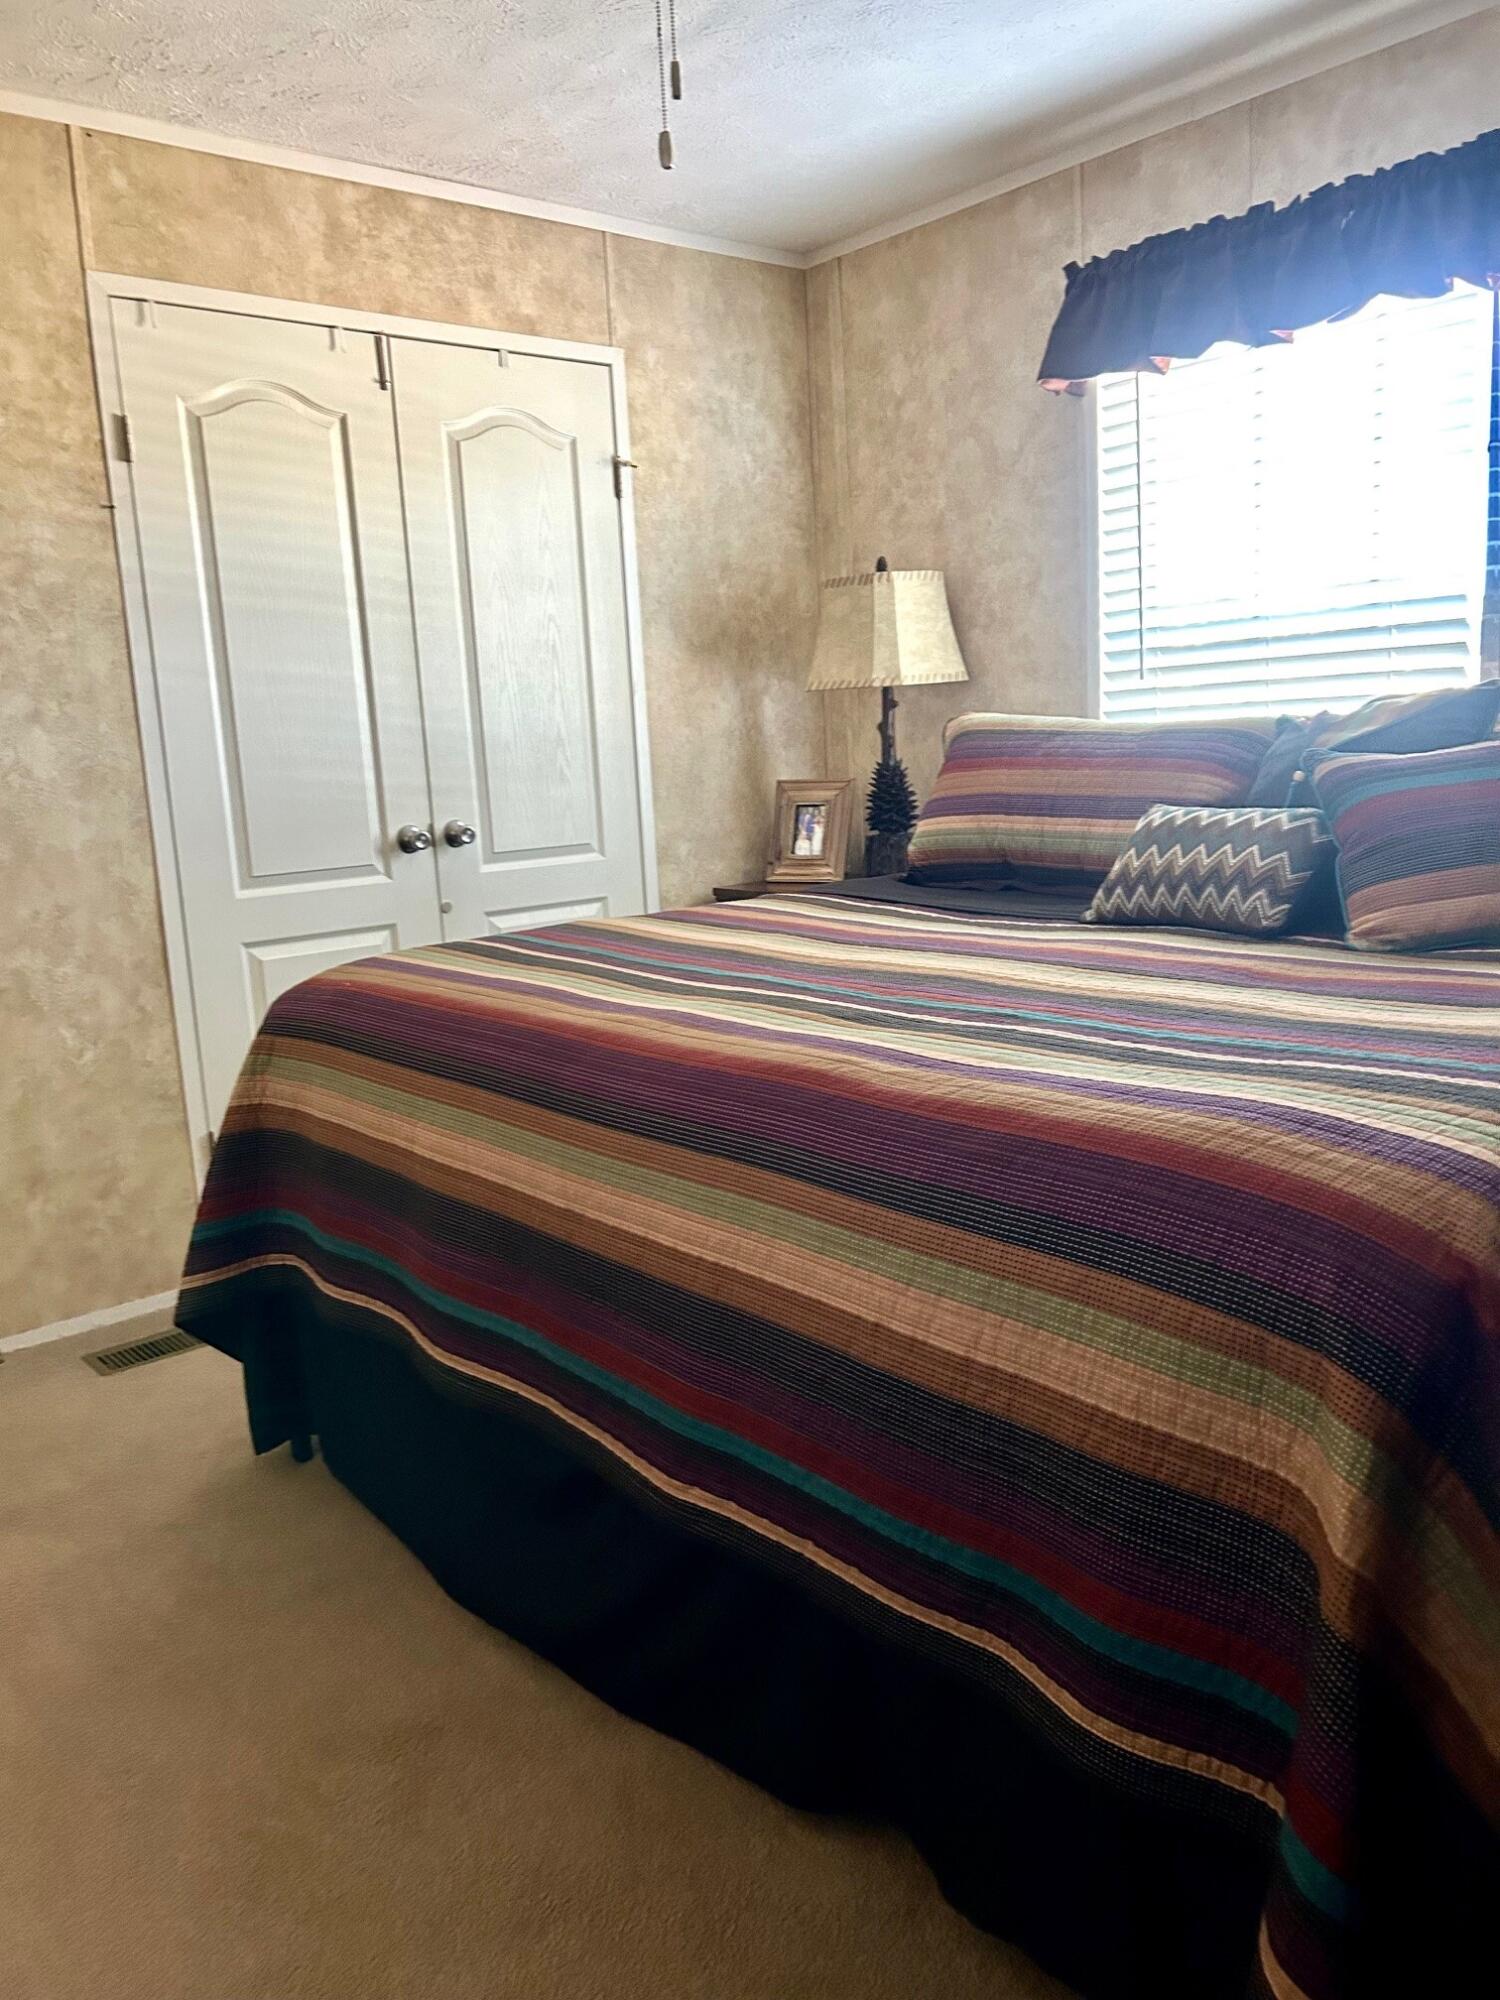
Guest House Master Bedroom with Walk-in Closet and Double Doors
Large Guest House Master Bath with Soaking Tub/Shower Combo, and Double Vanity
Master Bath Area Leading to Laundry Room and Additional Closet/Storage Area
Covered BBQ Area with Propane Hook up and Side Entry to Kitchen
View of Both Home and the Neighboring Cattle Ranch
Overview look from Pond to main Residence/Arena
Overview from Easement Near Neighbor
Private Pond and Cross-Fencing
Back Side of Property Looking for Lower Pasture/Loafing Shed
Birdwatching From Arena/Gazebo
Overhead from Lower Pasture with Loafing Shed
Broker/Owner Prime Real Estate Group, LLC 719-331-6527