New Listing
860 North Main Street,Mt Vernon, MO 65712
Mt Vernon, MO 65712

Description
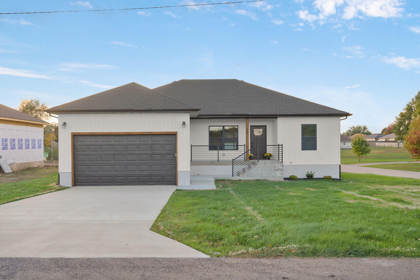
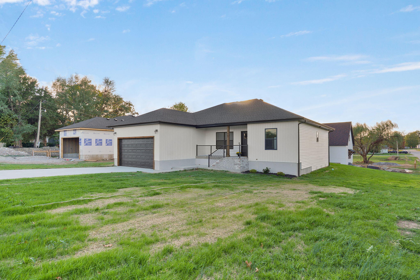
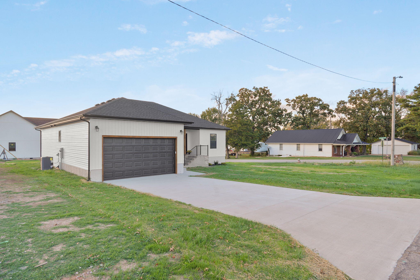
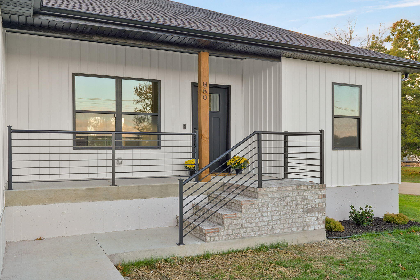
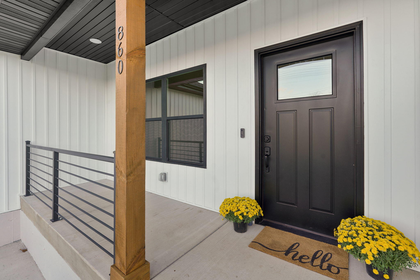
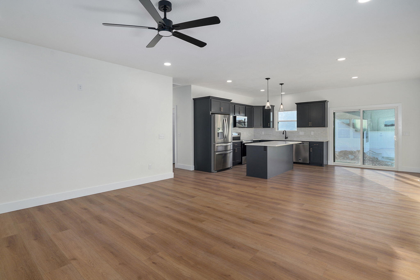
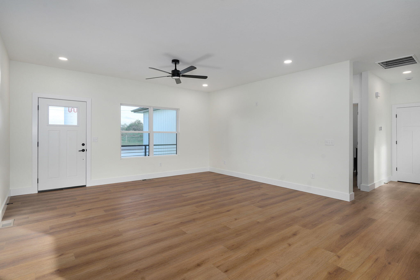
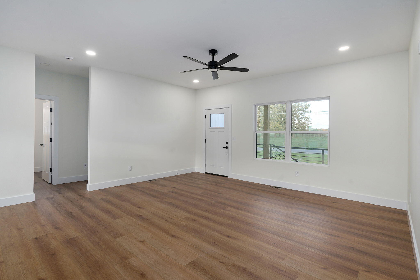
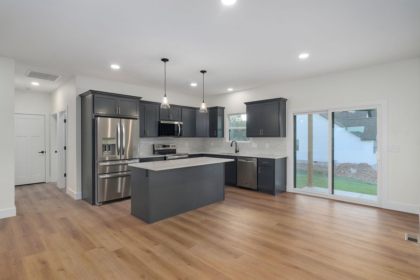
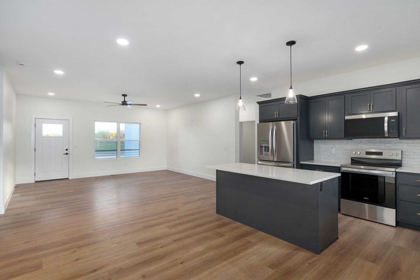
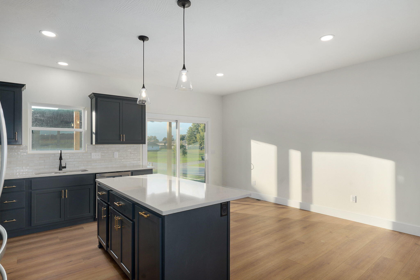
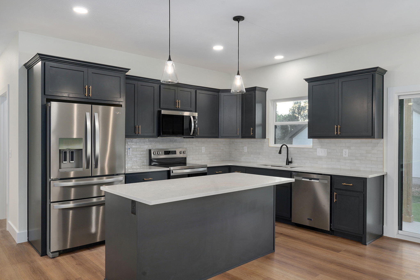
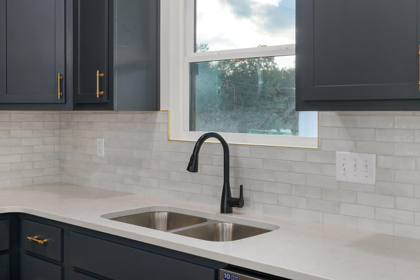
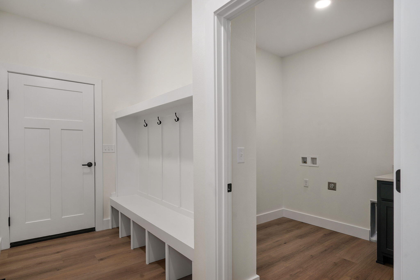
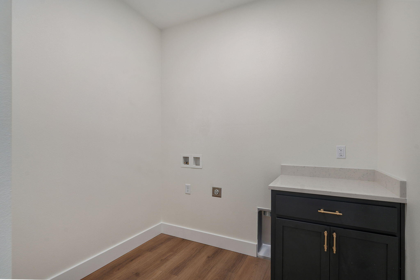
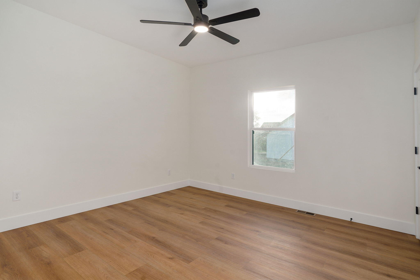
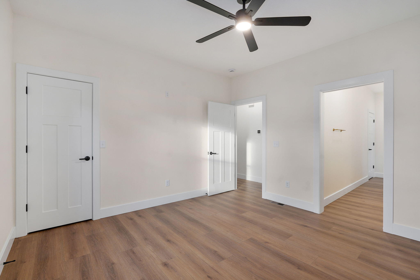
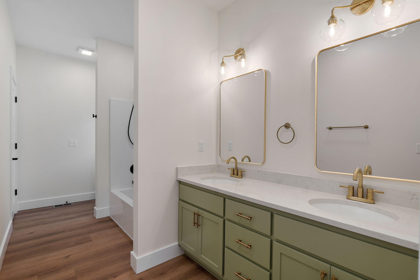
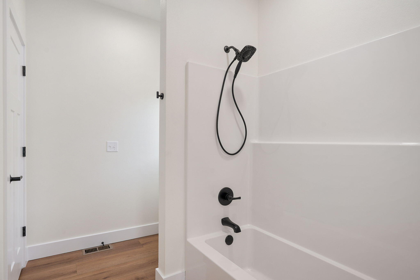
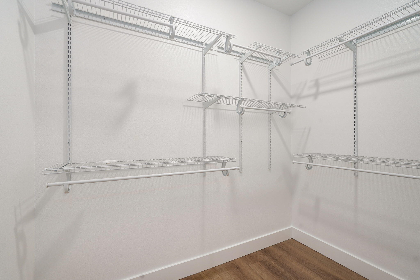
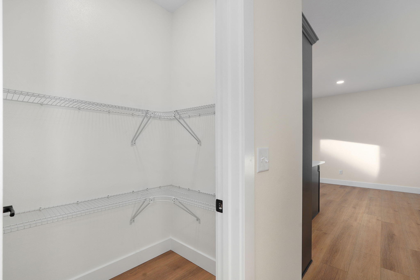
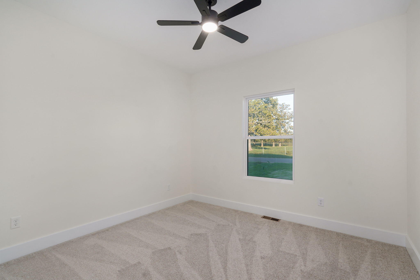
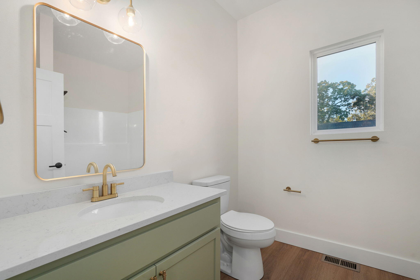
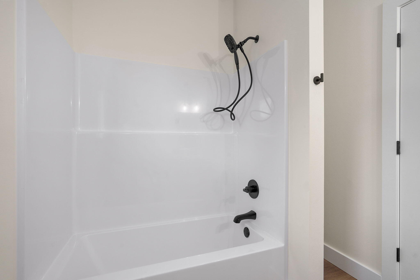
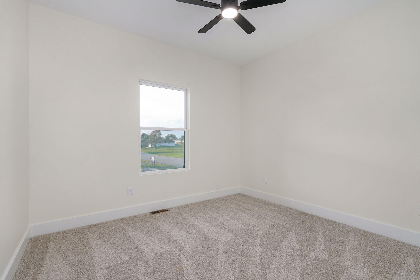
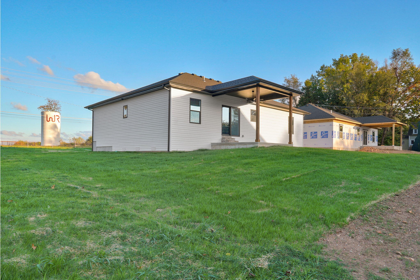
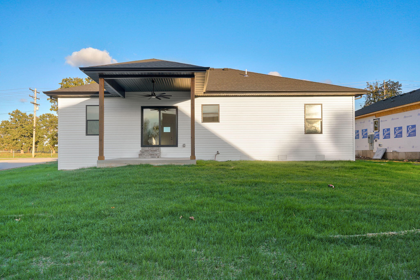
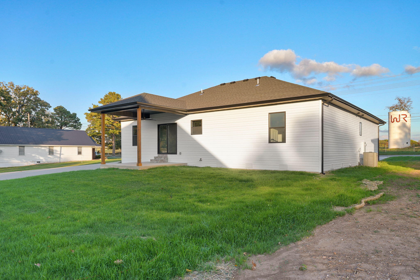
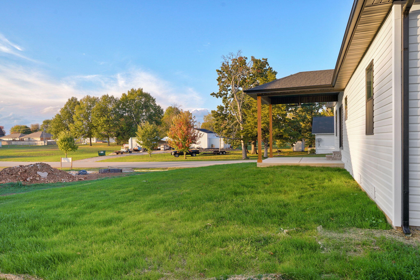
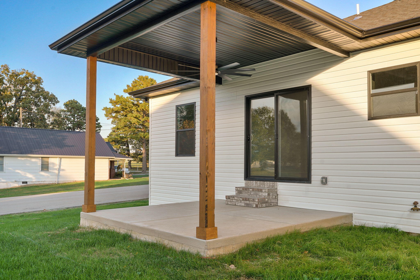
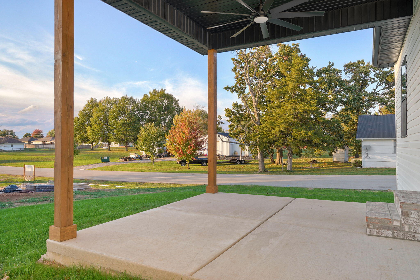
Step inside and fall in love with this beautifully designed, modern home! From the moment you arrive, the crisp white exterior, charcoal architectural roof, covered front porch, and sleek black metal railings create an impressive first impression. The spacious concrete driveway leads to an attached two-car garage, offering convenient parking and everyday functionality. As you enter, you'll immediately appreciate the bright, open-concept layout, featuring warm wood-look flooring, clean neutral walls, and stylish ceiling fans. The spacious living area flows seamlessly into the kitchen, creating an inviting space for entertaining and everyday living. The kitchen is sure to impress with its striking charcoal cabinetry, elegant gold hardware, beautiful light countertops, classic tile backsplash, stainless steel appliances, and oversized center island. Pendant lighting adds the perfect finishing touch, while the sliding glass doors bring in natural light and provide access to the outdoor space. Continue down the hallway to discover comfortable bedrooms featuring soft carpeting, neutral finishes, and ceiling fans. The beautifully appointed bathroom offers a spacious double-sink vanity, gorgeous gold fixtures, framed mirrors, and a tub/shower combination. You'll also appreciate the generous walk-in closet with built-in shelving, providing plenty of organized storage. Additional thoughtful touches include a convenient built-in mudroom bench with hooks and a separate laundry area with cabinetry and workspace. Outside, enjoy the covered front porch, attractive landscaping, and yard space with room to enjoy the outdoors. With its contemporary finishes, inviting layout, stylish details, and attached two-car garage, this home offers the perfect combination of comfort and modern appeal. Don't miss your opportunity to make this beautiful home yours!
Details
| MLS # | 60337633 |
|---|---|
| Listing Type | For Sale |
| Style | House |
| Sub-Type | Resale |
| Status | Active |
| Year | 2026 |
| Days On Site | 1 |
| Listing Provided By | Keller Williams Local | Wes Litton |
Features
| Bed(s) | 3 |
|---|---|
| Bath(s) | 2 Total |
| SQ Feet | 1,511 |
| Acreage | 0.29 |
| Property View | City |
Interior
| Rooms Total | 0 |
|---|---|
| Cooling Yes / No | Yes |
| Cooling | Electric, Central, Ceiling Fans |
Exterior
| Exterior Features | Rain Gutters |
|---|---|
| Construction Materials | Wood Siding, Lap Siding |
| Lot Features | Landscaping, Level |
Parking
| Garage Yes / No | Yes |
|---|---|
| Parking Features | Garage Faces Front, Driveway |
Taxes
| Property | 160 |
|---|
Area Information
| State | MO |
|---|---|
| County | Lawrence |
| City | Mt Vernon |
| Zip Code | 65712 |
| Community Name | Meadowview |
| School District | Mt Vernon |
| Elementary School | Mt Vernon |
| High School | Mt Vernon |
| Listing VS Median (in Meadowview) | |
Price: $275,000 low | high Med: $275,000 sqft: 1,511 low | high Med: 1,511 $ / sqft: $182 low | high Med: $182 On site: 1 low | high Med: 1 | |
Market Activity 65712
Request a showing
Request a showing
Contact
Learn More About This Property

| State | MO |
|---|---|
| County | Lawrence |
| City | Mt Vernon |
| Zip Code | 65712 |
| Community Name | Meadowview |
| School District | Mt Vernon |
| Elementary School | Mt Vernon |
| High School | Mt Vernon |
| Listing VS Median (in Meadowview) | |
Price: $275,000 low | high Med: $275,000 sqft: 1,511 low | high Med: 1,511 $ / sqft: $182 low | high Med: $182 On site: 1 low | high Med: 1 | |