
950 Regal Heights Lane,Galena, MO 65656
Galena, MO 65656














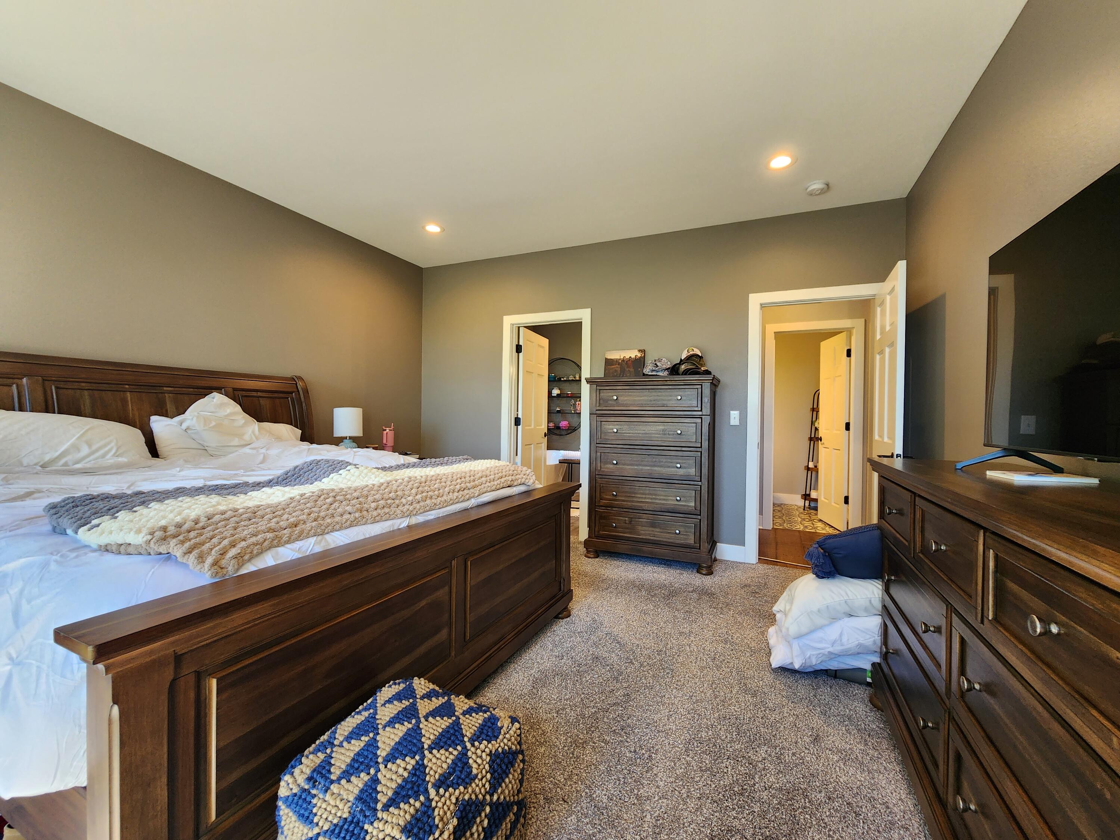


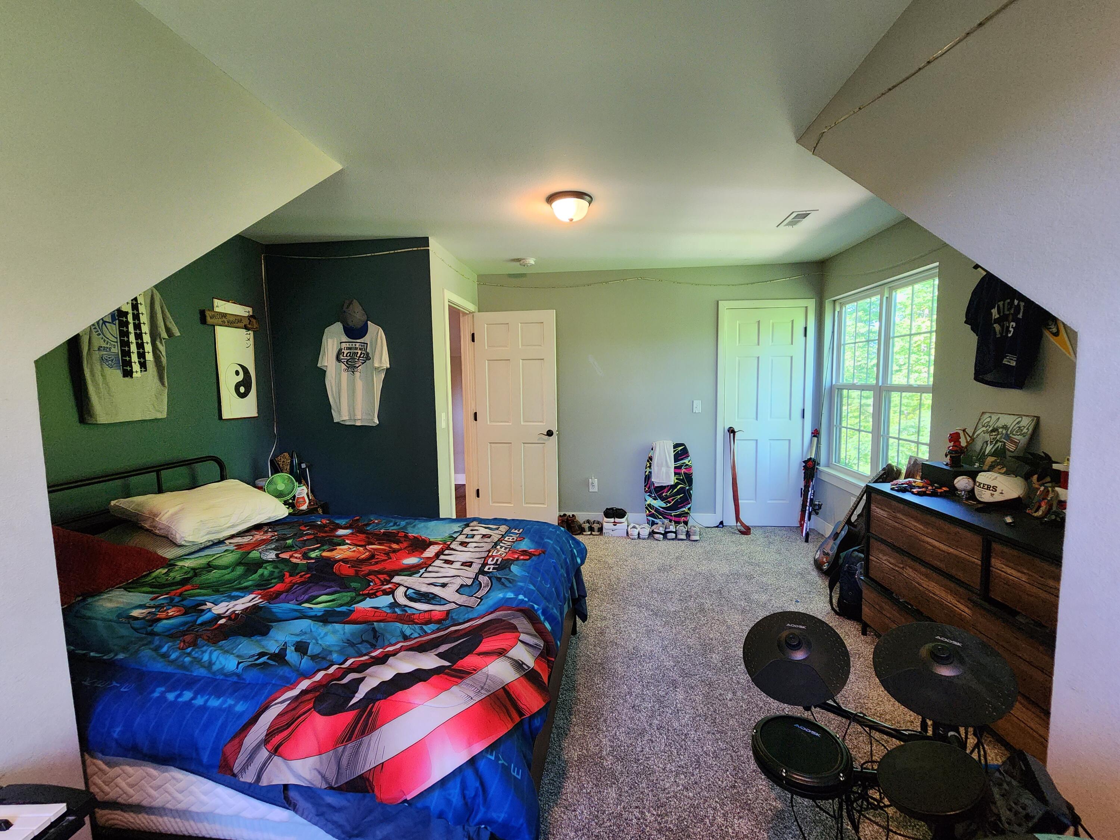


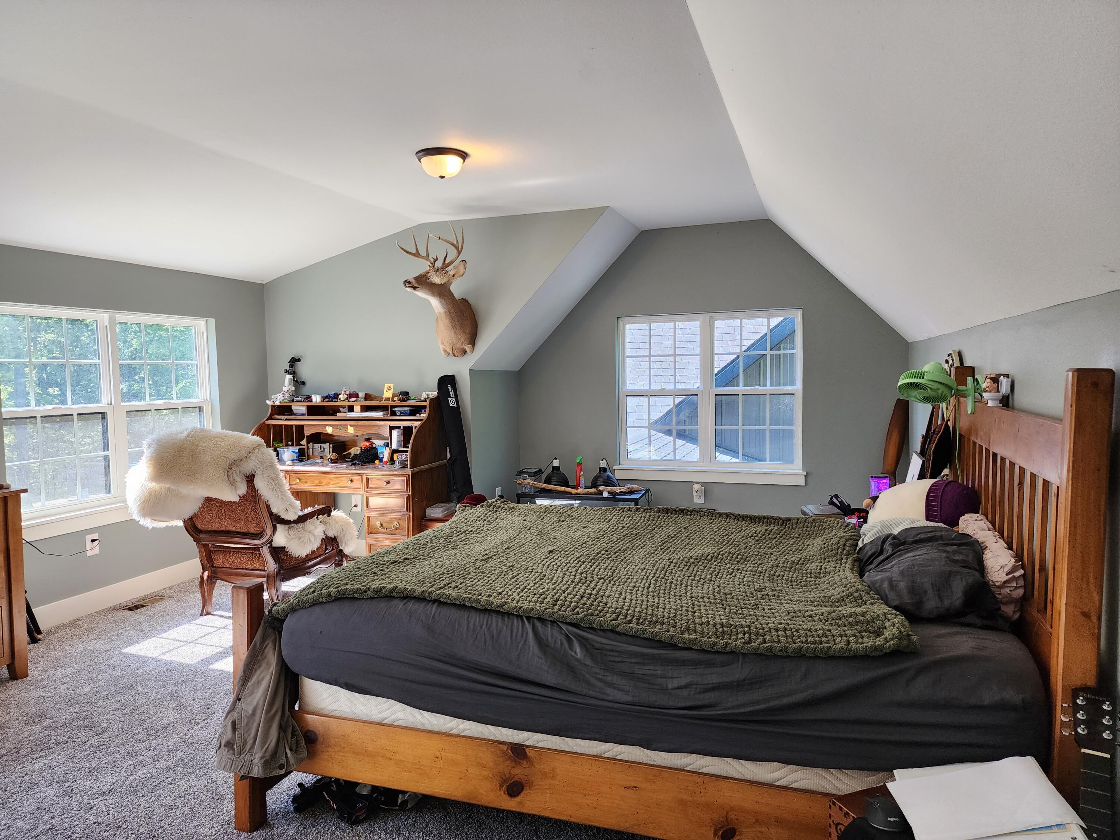


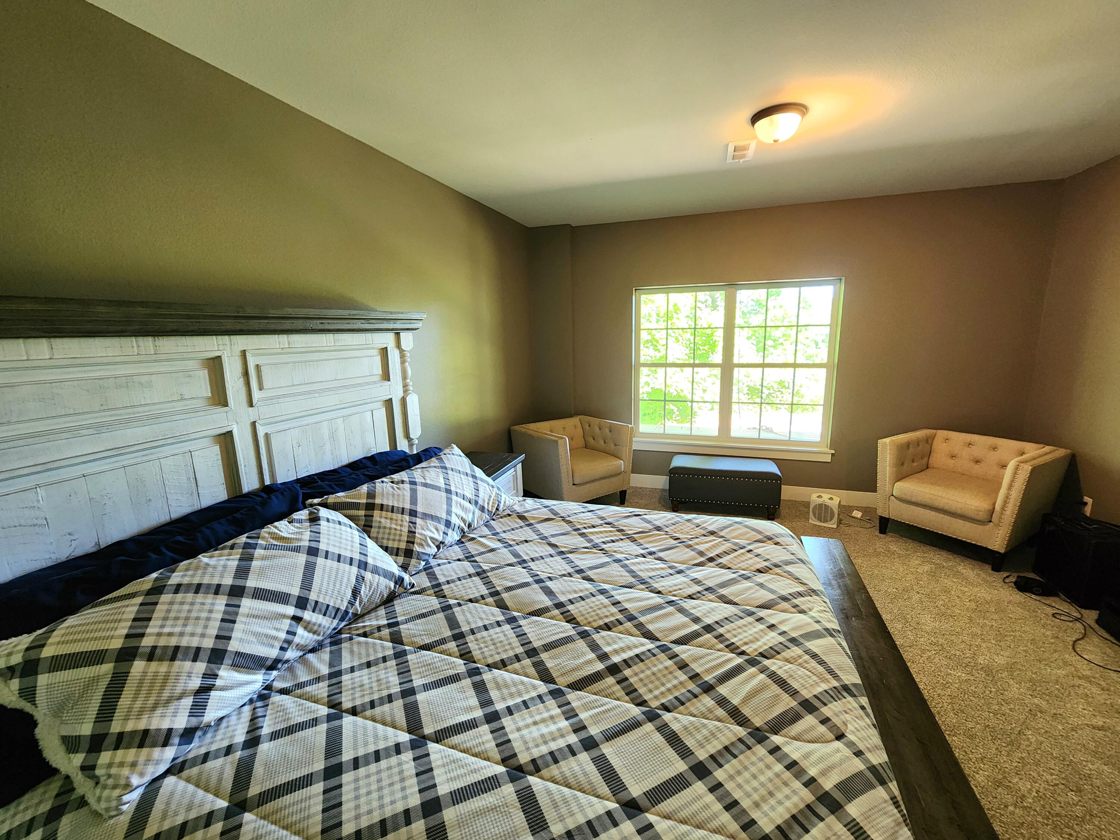






Description
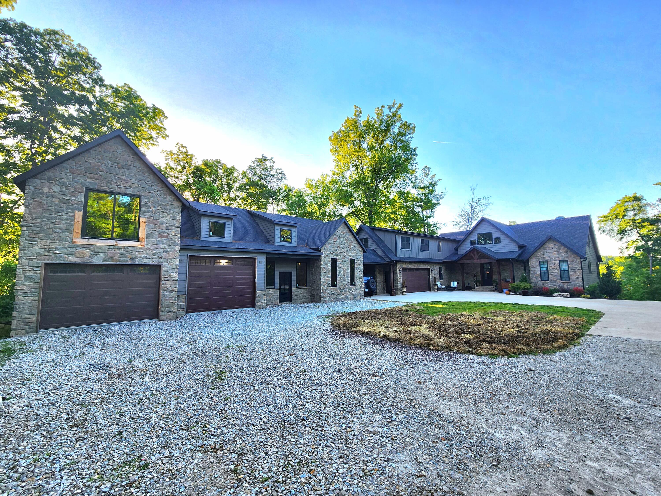
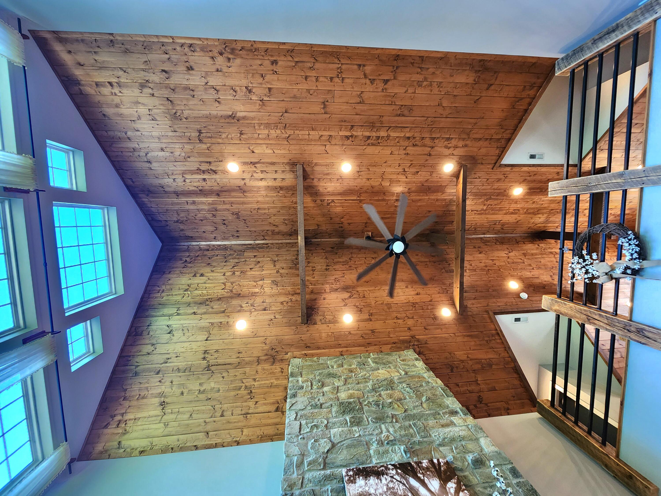
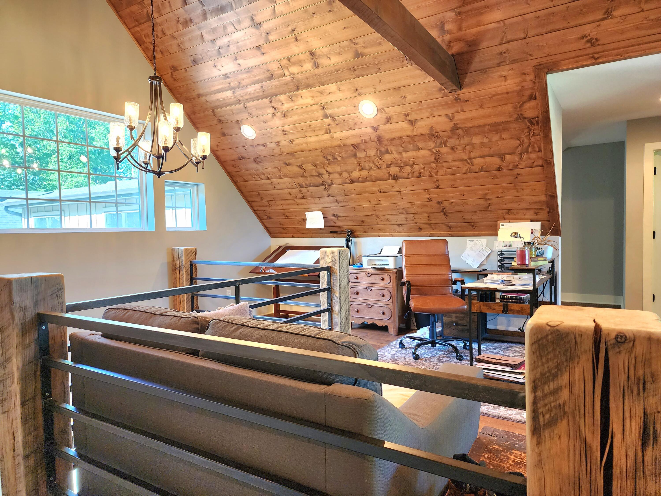
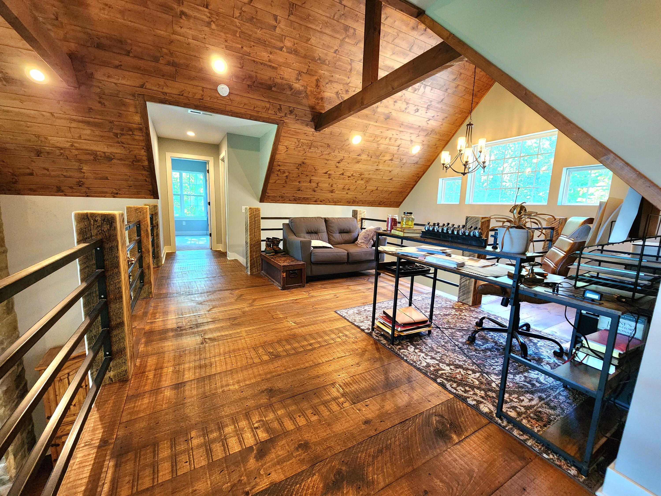
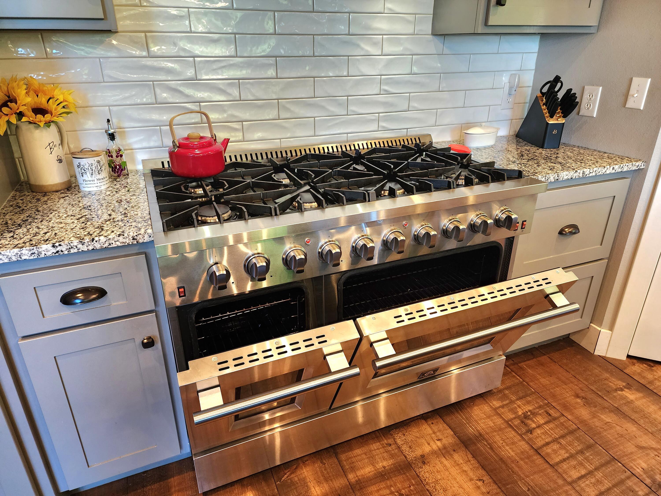
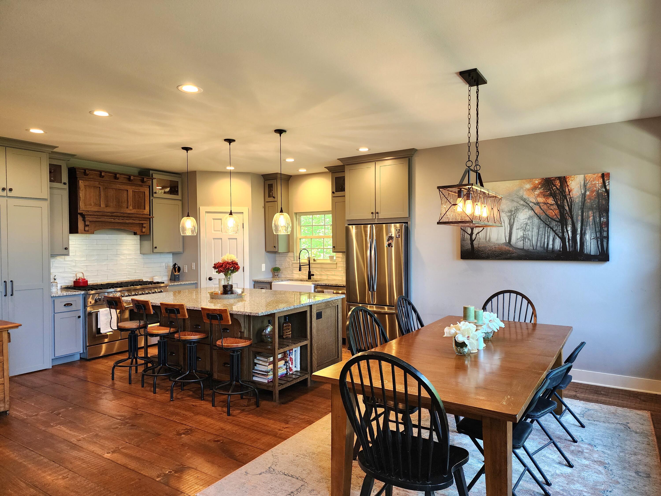
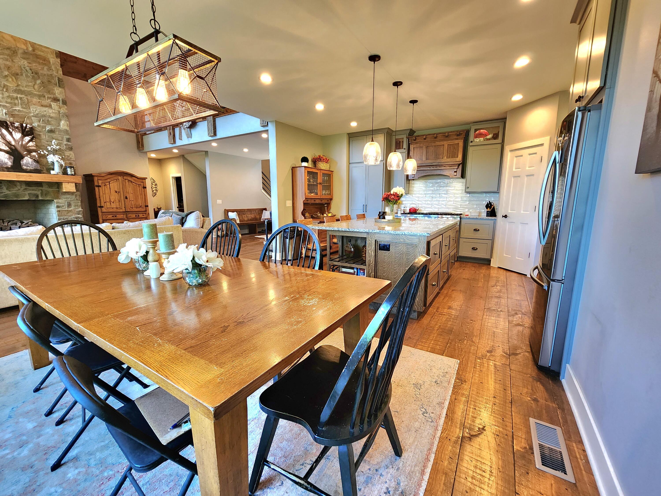
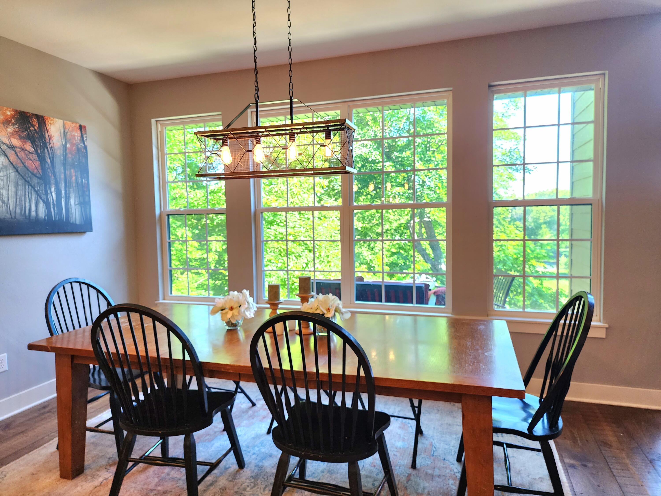
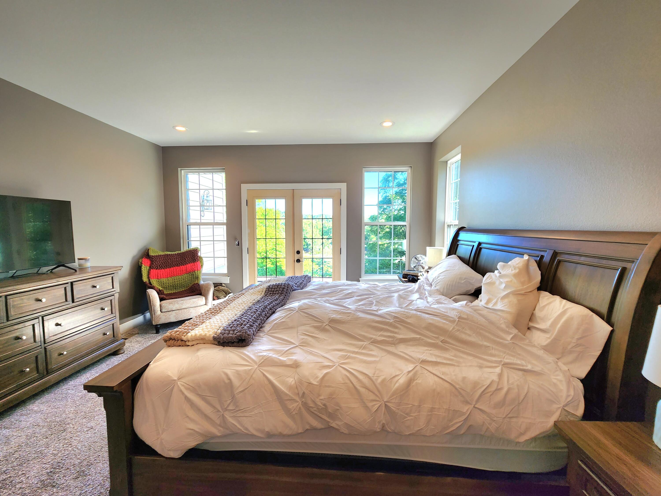
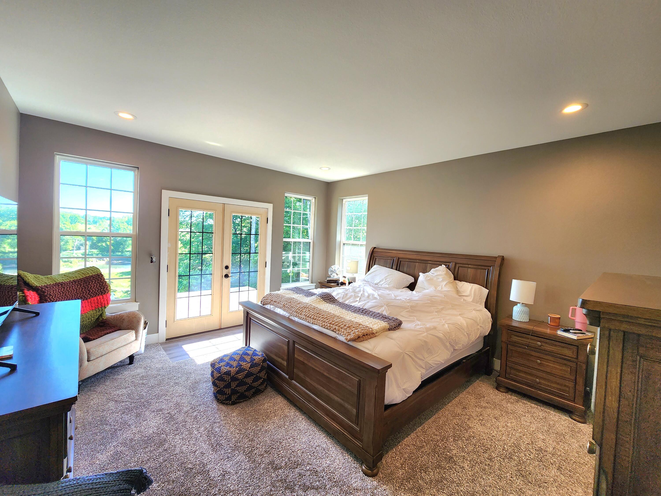
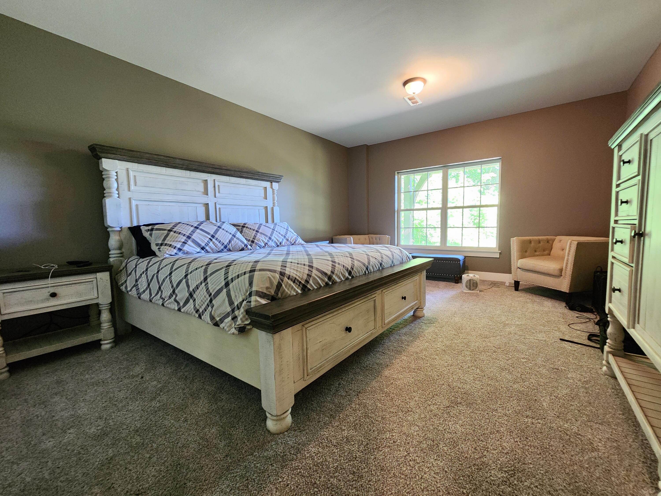
## Exquisite Custom Estate on the James River Experience the pinnacle of **''The Ozarks''** in this magnificent custom-built masterpiece. Spanning over 5,000 square feet and nestled on 10+ secluded acres at the end of a private road, this estate perfectly balances rugged natural beauty with sophisticated luxury. ### Architectural Artistry The home greets you with a ''high-end woodsy'' soul, featuring: * **Authentic Finishes:** Cathedral ceilings anchored by massive timber beams and rough-cut pine flooring. * **Designer Details:** Custom metalwork and a floor-to-ceiling **stone fireplace** that create an atmosphere of timeless strength. * **Gourmet Kitchen:** A chef's dream featuring granite countertops, bespoke cabinetry, and a full Butler's pantry. The suite of high-end appliances is headlined by a multi-burner, double-oven range. ### Your Private Riverfront Sanctuary This isn't just a home; it's a gateway to the outdoors. Situated directly on the **James River**, the property offers: * **Panoramic Views:** Nearly every window provides a serene vantage point of the water. * **Direct Access:** Step out your back door to some of the finest fishing, kayaking, and canoeing in the region. * **Prime Location:** Enjoy views of the neighboring golf course from your back deck. For more adventure, you are only minutes from the wakeboarding waters of **Table Rock Lake** and a short drive to the world-class entertainment of **Branson**. ### The Ultimate ''Next Level'' Shop Whether you are a hobbyist, a collector, or an adventurer, the massive outbuilding provides unparalleled utility: * **Main Floor (approx. 35' x 60'):** Expansive concrete flooring with ample clearance for your boat and RV. * **Second Story (16' x 40'):** A versatile upper level ready to be transformed into the ultimate ''Man Cave,'' ''She-Shed,'' or private home office. ### Efficiency & Craftsmanship The builder's commitment to quality is evident in the finishing touches and the home The property features **full spray-foam insulation**, including a specialized thermal break in the basement, contributing to remarkably low utility costs (averaging near $300/month).*Note: The builder is currently finalizing a punch list, including custom metal railings and deck staining, ensuring this home is in turn-key condition for its new owners.***Discover a home where the river brings you back to what matters.
Details
| MLS # | 60323843 |
|---|---|
| Listing Type | For Sale |
| Style | House |
| Sub-Type | Resale |
| Status | Active |
| Year | 2022 |
| Days On Site | 111 |
| Listing Provided By | The Realty.Group, LLC | Jeff Taylor |
Features
| Bed(s) | 6 |
|---|---|
| Bath(s) | 4 Total |
| SQ Feet | 4,917 |
| Car Port | Yes |
| Basement | Y |
| Acreage | 10.29 |
| Property View | Panoramic, River |
Interior
| Rooms Total | 0 |
|---|---|
| Cooling Yes / No | Yes |
| Cooling | Ceiling Fans |
Exterior
| Construction Materials | Block, Hard Board Siding, Metal Siding |
|---|---|
| Lot Features | Lake/River/Creek/Spring, Mature Timber, Hilly, Dead End Road/Street, Acreage, Wooded |
Parking
| Garage Yes / No | Yes |
|---|---|
| Parking Features | RV Access/Parking, Garage Door Opener |
Taxes
| Property | 5340 |
|---|
Area Information
| State | MO |
|---|---|
| County | Stone |
| City | Galena |
| Zip Code | 65656 |
| Community Name | Regal Estates at Cox Ford |
| School District | Galena |
| Elementary School | Galena |
| High School | Galena |
| Listing VS Median (in Regal Estates at Cox Ford) | |
Price: $980,000 low | high Med: $864,750 sqft: 4,917 low | high Med: 4,218 $ / sqft: $199 low | high Med: $206 On site: 111 low | high Med: 90.5 | |
Request a showing
Request a showing
Contact
Learn More About This Property

| State | MO |
|---|---|
| County | Stone |
| City | Galena |
| Zip Code | 65656 |
| Community Name | Regal Estates at Cox Ford |
| School District | Galena |
| Elementary School | Galena |
| High School | Galena |
| Listing VS Median (in Regal Estates at Cox Ford) | |
Price: $980,000 low | high Med: $864,750 sqft: 4,917 low | high Med: 4,218 $ / sqft: $199 low | high Med: $206 On site: 111 low | high Med: 90.5 | |